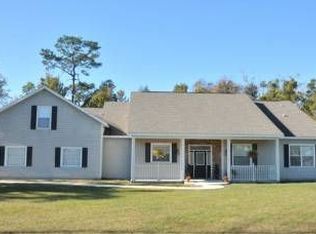
Welcome to your dream home where tranquility meets luxury. Approximately 3 buildable acres & 5 acres which provide privacy & beautiful scenery. Located just minutes away from UCF & Oviedo, this beautiful custom home offers a perfect blend of modern amenities & rustic charm whether you prefer a sparkling pool or the warmth of a crackling fireplace. With lots of wildlife to enjoy, this property is a paradise for nature lovers. Featuring 3 bedrooms each with its own attached bath, a den/office, central kitchen, formal dining room and spacious great room. Roof and pool screen new in 2022, A/C replaced in 2016. Whether you seek a quiet sanctuary to unwind or a place to entertain friends and family, this home offers the perfect balance of comfort and style. Experience the joy of country living with all the conveniences of city life just minutes away.
Sold for $785,000
$785,000
2301 PINE MEADOWS PLACE, CHULUOTA, FL 32766
3beds
2,353sqft
Single Family Residence
Built in 2001
8.07 Acres Lot
$920,100 Zestimate®
$334/sqft
$3,570 Estimated rent
Home value
$920,100
$856,000 - $994,000
$3,570/mo
Zestimate® history
Owner options
List your home for rent
$3,570/mo
Rent Zestimate®
Find your next renter with Zillow Rental Manager. Plus, with online applications, you can quickly screen prospective tenants – for free.
$3,570/mo
Rent Zestimate®
Refinance and save
$5,267/mo
Est. payment
Refinancing to a lower rate could help reduce your monthly payments and save thousands over the life of the loan.
$5,267/mo
Est. payment
Explore your selling options
Work with a Zillow partner agent
Leverage their expertise and Zillow's premium Showcase listings to get your home seen by more buyers.
Get startedList with your own agent
Get your home in front of millions of buyers by listing it on Zillow.
Learn how to do itSell it yourself
Take full control of how buyers see your home on Zillow by listing For Sale by Owner (FSBO).
List your homeWhat's special
Zillow last checked:
Listing updated:
Listed by:
Karen Geisler 407-721-0286,
CHARLES RUTENBERG REALTY ORLANDO 407-622-2122
Bought with:
Lina Torres, 3400928
BANERSY REAL ESTATE, LLC
Source: Stellar MLS,MLS#: O6195578 Originating MLS: Orlando Regional
Originating MLS: Orlando Regional
Facts & features
Interior
Bedrooms & bathrooms
- Bedrooms: 3
- Bathrooms: 3
- Full bathrooms: 3
Rooms
- Room types: Den/Library/Office, Dining Room, Great Room, Utility Room
Primary bedroom
- Features: Ceiling Fan(s), Claw Foot Tub, Pantry, Kitchen Island, Built-in Features, Dual Sinks, En Suite Bathroom, Exhaust Fan, Garden Bath, Split Vanities, Tub with Separate Shower Stall, Walk-In Closet(s)
- Level: First
- Dimensions: 17x19
Bedroom 2
- Features: Ceiling Fan(s), Built-in Closet
- Level: First
- Dimensions: 14x15
Bedroom 3
- Features: Walk-In Closet(s)
- Level: First
- Dimensions: 9x11
Den
- Level: First
- Dimensions: 11x11
Dinette
- Level: First
- Dimensions: 8x12
Dining room
- Level: First
- Dimensions: 11x14
Great room
- Features: Other
- Level: First
- Dimensions: 19x21
Kitchen
- Features: Pantry
- Level: First
- Dimensions: 12x15
Laundry
- Level: First
- Dimensions: 6x16
Heating
- Central, Electric
Cooling
- Central Air
Appliances
- Included: Dishwasher, Disposal, Dryer, Electric Water Heater, Exhaust Fan, Freezer, Microwave, Range, Refrigerator, Washer
- Laundry: Electric Dryer Hookup, Inside, Laundry Room, Washer Hookup
Features
- Ceiling Fan(s), High Ceilings, Open Floorplan, Primary Bedroom Main Floor, Solid Surface Counters, Solid Wood Cabinets, Split Bedroom, Thermostat, Tray Ceiling(s), Walk-In Closet(s)
- Flooring: Carpet, Ceramic Tile, Engineered Hardwood, Tile
- Doors: Outdoor Shower, Sliding Doors
- Windows: Blinds, Window Treatments
- Has fireplace: Yes
- Fireplace features: Family Room, Stone, Wood Burning
Interior area
- Total structure area: 3,550
- Total interior livable area: 2,353 sqft
Property
Parking
- Total spaces: 2
- Parking features: Driveway, Garage Door Opener, Garage Faces Side
- Attached garage spaces: 2
- Has uncovered spaces: Yes
Features
- Levels: One
- Stories: 1
- Patio & porch: Covered, Enclosed, Front Porch, Patio, Screened
- Exterior features: Outdoor Shower, Private Mailbox, Rain Gutters
- Has private pool: Yes
- Pool features: Gunite, In Ground, Screen Enclosure
- Has view: Yes
- View description: Park/Greenbelt, Pool, Trees/Woods
Lot
- Size: 8.07 Acres
- Features: Cul-De-Sac, Flood Insurance Required, FloodZone, Oversized Lot, Zoned for Horses, Above Flood Plain
- Residential vegetation: Oak Trees, Wooded
Details
- Parcel number: 2621323AR005G0000
- Zoning: A-5
- Special conditions: None
Construction
Type & style
- Home type: SingleFamily
- Architectural style: Custom
- Property subtype: Single Family Residence
Materials
- Stucco, Wood Frame
- Foundation: Slab, Stem Wall
- Roof: Shingle
Condition
- Completed
- New construction: No
- Year built: 2001
Utilities & green energy
- Sewer: Septic Tank
- Water: Private, Well
- Utilities for property: BB/HS Internet Available, Cable Available, Electricity Available, Electricity Connected, Public, Water Connected
Green energy
- Indoor air quality: Air Filters MERV 10+, No Smoking-Interior Buildg
Community & HOA
Community
- Features: Deed Restrictions
- Security: Smoke Detector(s)
- Pet fee: $0 monthly
- Subdivision: CURRYVILLE WOODS
HOA
- Has HOA: Yes
- Services included: Private Road
- HOA fee: $42 monthly
- HOA name: Lyssa Braga
- HOA phone: 407-782-6989
Location
- Region: Chuluota
Financial & listing details
- Price per square foot: $334/sqft
- Tax assessed value: $794,320
- Annual tax amount: $5,213
- Date on market: 4/12/2024
- Cumulative days on market: 150 days
- Listing terms: Cash,Conventional,Other
- Ownership: Fee Simple
- Total actual rent: 0
- Electric utility on property: Yes
- Road surface type: Unimproved, Dirt, Gravel
Price history
| Date | Event | Price |
|---|---|---|
| 11/15/2024 | Sold | $785,000$334/sqft |
Source:  Stellar MLS #O6195578 Report a problem Stellar MLS #O6195578 Report a problem | ||
| 9/9/2024 | Pending sale | $785,000$334/sqft |
Source: Stellar MLS #O6195578 Report a problem | ||
| 8/29/2024 | Price change | $785,000-3.7%$334/sqft |
Source: Stellar MLS #O6195578 Report a problem | ||
| 6/28/2024 | Price change | $815,000-4.1%$346/sqft |
Source: Stellar MLS #O6195578 Report a problem | ||
| 6/1/2024 | Price change | $850,000-5%$361/sqft |
Source: Stellar MLS #O6195578 Report a problem | ||
| 4/13/2024 | Listed for sale | $895,000$380/sqft |
Source: Stellar MLS #O6195578 Report a problem | ||
Public tax history
| Year | Property taxes | Tax assessment |
|---|---|---|
| 2025 | $9,119 +81.1% | $685,171 +60.8% |
| 2024 | $5,035 +2.6% | $426,177 +3% |
| 2023 | $4,909 +1.3% | $413,764 +3% |
| 2022 | $4,846 -4.4% | $401,713 +3% |
| 2021 | $5,069 +0.6% | $390,013 +1.4% |
| 2020 | $5,039 +0.9% | $384,628 +2.3% |
| 2019 | $4,993 | $375,980 +1.9% |
| 2018 | $4,993 +0.9% | $368,970 +2.1% |
| 2017 | $4,950 +0.5% | $361,381 +1.4% |
| 2016 | $4,928 -1.8% | $356,426 +1.4% |
| 2015 | $5,017 | $351,488 +0.8% |
| 2014 | $5,017 -1.2% | $348,698 -1.6% |
| 2013 | $5,078 +2.8% | $354,220 -1.4% |
| 2012 | $4,941 +2.2% | $359,191 +3% |
| 2011 | $4,835 +0.6% | $348,729 +1.5% |
| 2010 | $4,805 +3.6% | $343,575 +2.7% |
| 2009 | $4,639 +3.8% | $334,542 +0.1% |
| 2008 | $4,469 +1% | $334,208 +3% |
| 2007 | $4,423 -5.9% | $324,474 +2.5% |
| 2006 | $4,699 +1.6% | $316,560 +3% |
| 2005 | $4,626 +0.1% | $307,340 +3% |
| 2004 | $4,621 +0.6% | $298,388 +1.9% |
| 2003 | $4,592 +1% | $292,824 +2.4% |
| 2002 | $4,547 | $285,961 |
Find assessor info on the county website
Neighborhood: 32766
Nearby homes
- $968,8004 bd3 ba2.4k sqft2311 Pine Meadows Pl, Chuluota, FL 32766Off Market
- $1,385,0008 bd7 ba4.5k sqft2300 Pine Meadows Pl, Chuluota, FL 32766For Sale

- $350,000-- bd-- ba-- sqft2310 Pine Meadows Pl, Chuluota, FL 32766Off Market
- $1,075,9003 bd3 ba2.8k sqft2330 Pine Meadows Pl, Chuluota, FL 32766Off Market
- $907,9004 bd3 ba2.2k sqft2415 Pine Meadows Pl, Chuluota, FL 32766Off Market
- $1,010,3004 bd3 ba2.7k sqft2395 Pine Meadows Pl, Chuluota, FL 32766Off Market
- $957,9003 bd2 ba2.3k sqft2405 Pine Meadows Pl, Chuluota, FL 32766Off Market
- $698,8004 bd2 ba2.5k sqft2427 Pine Meadows Pl, Chuluota, FL 32766Off Market
Nearby schools
GreatSchools rating
- 9/10Walker Elementary SchoolGrades: PK-5Distance: 2.7 mi
- 9/10Chiles Middle SchoolGrades: 6-8Distance: 4.4 mi
- 8/10Hagerty High SchoolGrades: 9-12Distance: 5.6 mi
Schools provided by the listing agent
- Elementary: Walker Elementary
- Middle: Chiles Middle
- High: Hagerty High
Source: Stellar MLS. This data may not be complete. We recommend contacting the local school district to confirm school assignments for this home.
Get a cash offer in 3 minutes
Find out how much your home could sell for in as little as 3 minutes with a no-obligation cash offer.
Estimated market value
$920,100
Get a cash offer in 3 minutes
Find out how much your home could sell for in as little as 3 minutes with a no-obligation cash offer.
Estimated market value
$920,100
- Florida
- Seminole County
- Oviedo
- 32766
- 2301 PINE MEADOWS PLACE
Nearby cities
Nearby zip codes
Other Oviedo Topics
