Skip main navigation
Sold for $363,000
  • $363,000

    2301 Presley St, Siloam Springs, AR 72761

    3beds
    1,911sqft
    Single Family Residence
    Built in 2026
    8,712 Square Feet Lot
    $362,600 Zestimate®
    $190/sqft
    $1,971 Estimated rent

    Home value

    $362,600

    $344,000 - $381,000

    $1,971/mo

    Zestimate® history
    Loading
    Loading...

    Owner options

    List your home for rent

    $1,971/mo

    Rent Zestimate®

    Find your next renter with Zillow Rental Manager. Plus, with online applications, you can quickly screen prospective tenants – for free.

    Learn more

    $1,971/mo

    Rent Zestimate®

    Refinance and save

    $1,707/mo

    Est. payment

    Refinancing to a lower rate could help reduce your monthly payments and save thousands over the life of the loan.

    See today's rates

    $1,707/mo

    Est. payment

    Explore your selling options

    Work with a Zillow partner agent

    Leverage their expertise and Zillow's premium Showcase listings to get your home seen by more buyers.

    Get started

    List with your own agent

    Get your home in front of millions of buyers by listing it on Zillow.

    Learn how to do it

    Sell it yourself

    Take full control of how buyers see your home on Zillow by listing For Sale by Owner (FSBO).

    List your home

    What's special

    Brick and hardie sidingDedicated laundry roomSpacious open-concept layoutFull guttersLed disk lightingFrigidaire gallery appliancesSmart thermostat
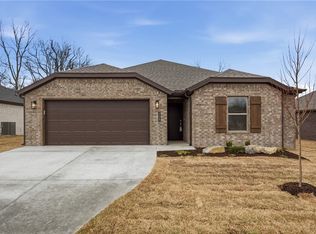
    BUILDER PROMO: Complimentary 2" Faux Wood Blinds when contracted by August 31, 2026. Builder's preferred lender credit also available. RD Eligible. Brand-new construction home offering 1,911 sq. ft., 3 bedrooms, 2 bathrooms, and a 2-car garage with a spacious open-concept layout designed for modern living. The living, kitchen, and dining areas flow seamlessly, creating the perfect space for entertaining and everyday comfort. All three bedrooms feature walk-in closets, and the home includes two full bathrooms and a dedicated laundry room. Quality finishes include brick and Hardie siding, full gutters, LED disk lighting, ceiling fan/light kits in all bedrooms, a large kitchen island with pendant lighting, 3 cm granite countertops, Frigidaire Gallery appliances, and a smart thermostat. Conveniently located near schools, shopping, dining, and everyday amenities.

    Zillow last checked:

    Listing updated:

    Listed by:

    Kacie Roth kacieroth1@gmail.com,

    Homescape Realty

    Bought with:

    Deana Smedlund, EB00066573

    Better Homes and Gardens Real Estate Journey Bento

    Source: ArkansasOne MLS,MLS#: 1341746MLS LogoOriginating MLS: Northwest Arkansas Board of REALTORS MLS

    Facts & features

    Interior

    Bedrooms & bathrooms
    • Bedrooms: 3
    • Bathrooms: 2
    • Full bathrooms: 2
    Heating
    • Electric
    Cooling
    • Gas
    Appliances
    • Included: Counter Top, Electric Water Heater, Disposal, Gas Range, Microwave
    Features
    • Attic, Ceiling Fan(s), Eat-in Kitchen, Pantry, Programmable Thermostat, Quartz Counters, Split Bedrooms, Storage, Walk-In Closet(s)
    • Flooring: Carpet, Luxury Vinyl Plank, Tile
    • Has basement: No
    • Number of fireplaces: 1
    • Fireplace features: Living Room
    Interior area
    • Total structure area: 1,911
    • Total interior livable area: 1,911 sqft

    Property

    Parking
    • Total spaces: 2
    • Parking features: Attached, Garage, Garage Door Opener
    • Has attached garage: Yes
    • Covered spaces: 2
    Features
    • Levels: One
    • Stories: 1
    • Patio & porch: Covered
    • Exterior features: Concrete Driveway
    • Fencing: None
    • Waterfront features: None
    Lot
    • Size: 8,712 Square Feet
    • Features: Central Business District, Cleared, Corner Lot, City Lot, Subdivision
    Details
    • Additional structures: None
    • Parcel number: 0307682000

    Construction

    Type & style
    • Home type: SingleFamily
    • Property subtype: Single Family Residence
    Materials
    • Brick
    • Foundation: Slab
    • Roof: Architectural,Shingle
    Condition
    • To Be Built
    • New construction: Yes
    • Year built: 2026
    Details
    • Warranty included: Yes

    Utilities & green energy

    • Sewer: Public Sewer
    • Water: Public
    • Utilities for property: Electricity Available, Natural Gas Available, Sewer Available, Water Available

    Community & HOA

    Community
    • Features: Near Fire Station, Near Hospital, Near Schools
    • Security: Smoke Detector(s)
    • Subdivision: Heritage Ranch Ph 4 Siloam Spgs
    Location
    • Region: Siloam Springs

    Financial & listing details

    • Price per square foot: $190/sqft
    • Tax assessed value: $52,000
    • Annual tax amount: $1
    • Date on market: 4/6/2026
    • Cumulative days on market: 139 days
    • Road surface type: Paved

    Price history

    DateEventPrice
    10/8/2026Sold$363,0000%$190/sqft
    Source: ArkansasOne MLS #1341746 Report a problem
    4/16/2026Price change$363,100-2.7%$190/sqft
    Source: ArkansasOne MLS #1341746 Report a problem
    4/6/2026Listed for sale$373,000+400.7%$195/sqft
    Source: ArkansasOne MLS #1341746 Report a problem
    7/25/2025Sold$74,500$39/sqft
    Source: Public Record Report a problem

    Public tax history

    YearProperty taxesTax assessment
    2025$591 $10,400
    2024-- --
    Find assessor info on the county website

    Neighborhood: 72761

    Nearby schools

    GreatSchools rating
    Schools provided by the listing agent
    • District: Siloam Springs

    Source: ArkansasOne MLS. This data may not be complete. We recommend contacting the local school district to confirm school assignments for this home.

    Sell for more on Zillow
    Get a Zillow Showcase℠ listing at no additional cost and you could sell for .
    $362,600
    2% more
    +$7,252
    With Zillow Showcase(estimated)

    $369,852

    Sell for more on Zillow
    Get a Zillow Showcase℠ listing at no additional cost and you could sell for .
    $362,600
    2% more
    +$7,252
    With Zillow Showcase(estimated)

    $369,852