Introducing a Stunning Three Bedroom, Two Bath Home with Upgrades Galore! Located in a great neighborhood, this beautiful home is perfect for those seeking comfort, style, and functionality. With recent renovations and numerous features, this property offers a truly exceptional living experience. As you step inside, you'll be greeted by the elegant tile floors that extend throughout the entire home. The spacious great room provides a warm and inviting atmosphere for entertaining guests or spending quality time with family. Large double pane windows adorned with plantation shutters allow natural light to illuminate the space while ensuring energy efficiency.The kitchen is a true culinary delight, boasting granite countertops that offer both durability and beauty. The granite composite sink adds a touch of sophistication, while the double oven and microwave make cooking a breeze. The garbage disposal provides convenience, and the decorative copper kick plate in the eat-at-bar area adds a unique and stylish touch. Additionally, a large pantry ensures ample storage space for all your kitchen essentials. Both bathrooms have been tastefully upgraded with newer toilets and cabinetry, creating a fresh and modern feel. The master bath features a luxurious ambiance, allowing you to unwind and relax after a long day. Step outside to the screened-in porch, complete with a tile floor, perfect for enjoying the pleasant weather and outdoor dining. The exterior of the home has been recently painted, giving it a refreshed and well-maintained appearance. The property also offers convenient features such as a shed, pergola, and gazebo, providing additional storage space and creating the ideal setting for outdoor activities and entertaining. The white vinyl fencing with a double gate adds privacy and security to the yard, making it an ideal space for children and pets to play freely. Mature landscaping surrounds the property, including an orange tree and oak trees that add beauty and shade to the yard. Imagine picking fresh oranges right from your own tree! Additional amenities include a spacious laundry room with extra cabinet storage and a washer and dryer, making laundry easy. Don't miss this opportunity to own a remarkable home that offers comfort, style, and functionality in one package. Contact us today to schedule a showing and make this dream home yours!
Sold for $360,000
$360,000
2301 QUEEN PALM COURT, LEESBURG, FL 34748
3beds
1,850sqft
Single Family Residence
Built in 2003
0.33 Acres Lot
$349,100 Zestimate®
$195/sqft
$2,013 Estimated rent
Home value
$349,100
$332,000 - $367,000
$2,013/mo
Zestimate® history
Owner options
List your home for rent
$2,013/mo
Rent Zestimate®
Find your next renter with Zillow Rental Manager. Plus, with online applications, you can quickly screen prospective tenants – for free.
$2,013/mo
Rent Zestimate®
Refinance and save
$2,462/mo
Est. payment
Refinancing to a lower rate could help reduce your monthly payments and save thousands over the life of the loan.
$2,462/mo
Est. payment
Explore your selling options
Work with a Zillow partner agent
Leverage their expertise and Zillow's premium Showcase listings to get your home seen by more buyers.
Get startedList with your own agent
Get your home in front of millions of buyers by listing it on Zillow.
Learn how to do itSell it yourself
Take full control of how buyers see your home on Zillow by listing For Sale by Owner (FSBO).
List your homeWhat's special
Spacious great roomOak treesNatural lightMature landscapingSpacious laundry roomLarge double pane windowsNewer toilets
Zillow last checked:
Listing updated:
Listed by:
Emily Walker 352-362-4043,
RE/MAX PREMIER REALTY 352-732-3222,
Travis White,
RE/MAX PREMIER REALTY
Bought with:
Sharon Naraine, 3452704
LPT REALTY, LLC
Source: Stellar MLS,MLS#: OM660134 Originating MLS: Ocala - Marion
Originating MLS: Ocala - Marion
Facts & features
Interior
Bedrooms & bathrooms
- Bedrooms: 3
- Bathrooms: 2
- Full bathrooms: 2
Rooms
- Room types: Dining Room, Great Room, Utility Room
Primary bedroom
- Features: Walk-In Closet(s)
- Level: First
- Dimensions: 16x16
Kitchen
- Level: First
- Dimensions: 13x13
Living room
- Level: First
- Dimensions: 21x20
Heating
- Electric
Cooling
- Central Air
Appliances
- Included: Oven, Dishwasher, Dryer, Microwave, Refrigerator, Washer
- Laundry: Inside, Laundry Room
Features
- Cathedral Ceiling(s), Ceiling Fan(s), Split Bedroom, Walk-In Closet(s)
- Flooring: Tile
- Doors: Sliding Doors
- Windows: Shutters, Window Treatments
- Has fireplace: No
Interior area
- Total structure area: 2,429
- Total interior livable area: 1,850 sqft
Property
Parking
- Total spaces: 2
- Parking features: Driveway
- Attached garage spaces: 2
- Has uncovered spaces: Yes
- Details: Garage Dimensions: 21X20
Features
- Levels: One
- Stories: 1
- Patio & porch: Rear Porch, Screened
- Fencing: Fenced
Lot
- Size: 0.33 Acres
- Dimensions: 104 x 139
- Features: Cleared, Corner Lot, Landscaped
- Residential vegetation: Mature Landscaping, Trees/Landscaped
Details
- Additional structures: Shed(s)
- Parcel number: 291925110000000100
- Zoning: R-1A
- Special conditions: None
Construction
Type & style
- Home type: SingleFamily
- Architectural style: Ranch
- Property subtype: Single Family Residence
Materials
- Concrete, Stucco
- Foundation: Slab
- Roof: Shingle
Condition
- New construction: No
- Year built: 2003
Utilities & green energy
- Sewer: Public Sewer
- Water: Public
- Utilities for property: Electricity Connected
Community & HOA
Community
- Pet fee: $0 monthly
- Subdivision: LEESBURG LAKE POINTE AT SUMMIT
HOA
- Has HOA: Yes
- HOA fee: $35 monthly
- HOA name: Kathy Perry
Location
- Region: Leesburg
Financial & listing details
- Price per square foot: $195/sqft
- Tax assessed value: $304,226
- Annual tax amount: $1,391
- Date on market: 6/23/2023
- Cumulative days on market: 4 days
- Listing terms: Cash,Conventional
- Ownership: Fee Simple
- Total actual rent: 0
- Electric utility on property: Yes
- Road surface type: Paved, Asphalt
Price history
| Date | Event | Price |
|---|---|---|
| 7/31/2023 | Sold | $360,000+1.4%$195/sqft |
Source:  Stellar MLS #OM660134 Report a problem Stellar MLS #OM660134 Report a problem | ||
| 6/28/2023 | Pending sale | $355,000$192/sqft |
Source: Stellar MLS #OM660134 Report a problem | ||
| 6/23/2023 | Listed for sale | $355,000+61.4%$192/sqft |
Source: Stellar MLS #OM660134 Report a problem | ||
| 6/18/2007 | Sold | $220,000+49.7%$119/sqft |
Source: Public Record Report a problem | ||
| 10/29/2004 | Sold | $147,000+11.5%$79/sqft |
Source: Public Record Report a problem | ||
| 7/14/2003 | Sold | $131,800+604.8%$71/sqft |
Source: Public Record Report a problem | ||
| 2/7/2003 | Sold | $18,700$10/sqft |
Source: Public Record Report a problem | ||
Public tax history
| Year | Property taxes | Tax assessment |
|---|---|---|
| 2025 | $2,128 +2.8% | $163,660 +2.9% |
| 2024 | $2,071 +41.9% | $159,051 +30.8% |
| 2023 | $1,459 +4.8% | $121,630 +3% |
| 2022 | $1,391 +4.2% | $118,090 +3% |
| 2021 | $1,335 -3.4% | $114,651 +1.4% |
| 2020 | $1,382 +3.1% | $113,069 +2.3% |
| 2019 | $1,340 +5.3% | $110,527 +1.9% |
| 2018 | $1,273 | $108,467 +2.1% |
| 2017 | $1,273 +2.4% | $106,237 +2.1% |
| 2016 | $1,243 +1.4% | $104,052 +0.7% |
| 2015 | $1,226 +3.3% | $103,329 +0.8% |
| 2014 | $1,186 +6.3% | $102,509 +1.5% |
| 2013 | $1,116 +2.2% | $100,995 +2% |
| 2012 | $1,092 -3.8% | $99,052 -2.2% |
| 2011 | $1,135 -33.3% | $101,329 -22.5% |
| 2010 | $1,701 -24.5% | $130,802 -18.5% |
| 2009 | $2,254 -9.7% | $160,414 -7.5% |
| 2008 | $2,494 -24.2% | $173,406 |
| 2007 | $3,292 +11.7% | $173,406 +19.7% |
| 2006 | $2,946 +14.1% | $144,838 +15.6% |
| 2005 | $2,581 +2.7% | $125,250 |
| 2004 | $2,513 +462.9% | -- |
| 2003 | $446 -0.1% | $21,000 |
| 2002 | $447 +7.9% | $21,000 +2.9% |
| 2001 | $414 +3.9% | $20,400 +6.3% |
| 2000 | $399 | $19,200 |
Find assessor info on the county website
Neighborhood: 34748
Nearby homes
- $377,4003 bd2 ba2k sqft2303 Queen Palm Ct, Leesburg, FL 34748Off Market
- $328,1003 bd2 ba1.8k sqft297 Bent Oak Ct, Leesburg, FL 34748Off Market
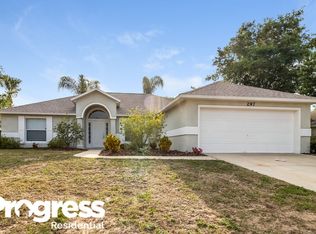
- $334,9004 bd2 ba2.6k sqft292 Bent Oak Ct, Leesburg, FL 34748Off Market
- $312,0004 bd2 ba1.8k sqft295 Bent Oak Ct, Leesburg, FL 34748Off Market
- $301,2003 bd2 ba1.8k sqft2188 Lake Pointe Cir, Leesburg, FL 34748Off Market
- $358,9003 bd2 ba1.9k sqft2305 Queen Palm Ct, Leesburg, FL 34748Off Market
- $305,2004 bd2 ba1.8k sqft293 Bent Oak Ct, Leesburg, FL 34748Off Market
- $315,6003 bd2 ba1.8k sqft2302 Queen Palm Ct, Leesburg, FL 34748Off Market
Nearby schools
GreatSchools rating
- 6/10Beverly Shores Elementary SchoolGrades: PK-5Distance: 3.2 mi
- 3/10Oak Park Middle SchoolGrades: 6-8Distance: 3.9 mi
- 2/10Leesburg High SchoolGrades: 9-12Distance: 3.3 mi
Schools provided by the listing agent
- Elementary: Beverly Shores Elem
- Middle: Oak Park Middle
- High: Leesburg High
Source: Stellar MLS. This data may not be complete. We recommend contacting the local school district to confirm school assignments for this home.
Get a cash offer in 3 minutes
Find out how much your home could sell for in as little as 3 minutes with a no-obligation cash offer.
Estimated market value
$349,100
Get a cash offer in 3 minutes
Find out how much your home could sell for in as little as 3 minutes with a no-obligation cash offer.
Estimated market value
$349,100
- Florida
- Lake County
- Leesburg
- 34748
- 2301 QUEEN PALM COURT
Nearby cities
Nearby neighborhoods
Nearby zip codes
Other Leesburg Topics
