Skip main navigation
Closed
  • Listed by: RE/MAX Results • Phyllis Alexander • Contact: 314-580-3100
    Bought with: Coldwell Banker Premier Group
    $619,200

    2301 Red Glory Dr, Ballwin, MO 63011

    3beds
    1,920sqft
    Condominium
    Built in 2019
    -- sqft lot
    $619,200 Zestimate®
    $323/sqft
    $2,579 Estimated rent

    Home value

    $619,200

    $588,000 - $650,000

    $2,579/mo

    Zestimate® history
    Loading
    Loading...

    Owner options

    List your home for rent

    $2,579/mo

    Rent Zestimate®

    Find your next renter with Zillow Rental Manager. Plus, with online applications, you can quickly screen prospective tenants – for free.

    Learn more

    $2,579/mo

    Rent Zestimate®

    Refinance and save

    $4,091/mo

    Est. payment

    Refinancing to a lower rate could help reduce your monthly payments and save thousands over the life of the loan.

    See today's rates

    $4,091/mo

    Est. payment

    Explore your selling options

    Work with a Zillow partner agent

    Leverage their expertise and Zillow's premium Showcase listings to get your home seen by more buyers.

    Get started

    List with your own agent

    Get your home in front of millions of buyers by listing it on Zillow.

    Learn how to do it

    Sell it yourself

    Take full control of how buyers see your home on Zillow by listing For Sale by Owner (FSBO).

    List your home

    What's special

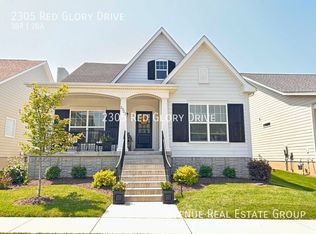
    Welcome home to this gorgeous, detached 4 year old Craftmans style RANCH home! This community is unique to our area and offers a great lifestyle! (No Mowing or Snow Shoveling here) No need to wait and consider building when you can lock this gem in today! Consort builds a great efficient home and this one is loaded with upgrades, several completed after closing. Located perfectly to stroll/bike to the Park or Wildwood Town Center where there are lots of options for eating and entertainment. Come to the Grand Open House on Saturday 6/3 from 11am to 1pm to see this home for yourself! Enjoy 11 ft ceilings, 8ft center island with quartz counters, double ovens, wood floors, fireplace with shiplap, a custom mounted Art Framed TV, and more! Deep basement pour with rough-in and egress window awaiting your finishing ideas. You will not want to miss this great opportunity to call this place HOME! Duplicate listing of 23030766. Location: Detached

    This property is off market, which means it's not currently listed for sale or rent on Zillow. This may be different from what's available on other websites or public sources.

    Zillow last checked:

    Listing updated:

    Listed by:

    Phyllis Alexander 314-580-3100,

    RE/MAX Results,

    Holli Mendica 314-913-1699,

    RE/MAX Results

    Bought with:

    Ryan Shakofsky, 2003009346

    Coldwell Banker Premier Group

    Source: MARIS,MLS#: 23031348MLS LogoOriginating MLS: St. Louis Association of REALTORS

    Facts & features

    Interior

    Bedrooms & bathrooms
    • Bedrooms: 3
    • Bathrooms: 2
    • Full bathrooms: 2
    • Main level bathrooms: 2
    • Main level bedrooms: 3
    Primary bedroom
    • Features: Floor Covering: Carpeting, Wall Covering: Some
    • Level: Main
    • Area: 224
    • Dimensions: 16x14
    Bedroom
    • Features: Floor Covering: Carpeting
    • Level: Main
    • Area: 169
    • Dimensions: 13x13
    Bedroom
    • Features: Floor Covering: Carpeting
    • Level: Main
    • Area: 143
    • Dimensions: 13x11
    Dining room
    • Features: Floor Covering: Wood
    • Level: Main
    • Area: 208
    • Dimensions: 16x13
    Great room
    • Features: Floor Covering: Wood, Wall Covering: Some
    • Level: Main
    • Area: 272
    • Dimensions: 17x16
    Kitchen
    • Features: Floor Covering: Wood
    • Level: Main
    • Area: 208
    • Dimensions: 16x13
    Laundry
    • Features: Floor Covering: Ceramic Tile
    • Level: Main
    Storage
    • Level: Lower
    Heating
    • Electric, Forced Air
    Cooling
    • Central Air, Electric
    Appliances
    • Included: Gas Water Heater, Dishwasher, Disposal, Microwave
    • Laundry: Main Level
    Features
    • Breakfast Bar, Kitchen Island, Custom Cabinetry, Solid Surface Countertop(s), Walk-In Pantry, Walk-In Closet(s), Double Vanity, Tub, Entrance Foyer, Kitchen/Dining Room Combo
    • Flooring: Carpet, Hardwood
    • Doors: Panel Door(s), Sliding Doors
    • Windows: Insulated Windows
    • Basement: Full,Concrete,Sump Pump
    • Number of fireplaces: 1
    • Fireplace features: Great Room
    Interior area
    • Total structure area: 1,920
    • Total interior livable area: 1,920 sqft
    • Finished area above ground: 1,920

    Property

    Parking
    • Total spaces: 2
    • Parking features: Attached, Garage
    • Attached garage spaces: 2
    Features
    • Levels: One
    Lot
    • Size: 10,759 Square Feet
    • Features: Level
    Details
    • Parcel number: 23V231527
    • Special conditions: Standard

    Construction

    Type & style
    • Home type: Condo
    • Architectural style: Ranch/2 story,Traditional,Ranch
    • Property subtype: Condominium
    Materials
    • Stone Veneer, Brick Veneer
    Condition
    • Year built: 2019

    Utilities & green energy

    • Sewer: Public Sewer
    • Water: Public
    • Utilities for property: Natural Gas Available

    Community & HOA

    Community
    • Security: Smoke Detector(s)
    • Subdivision: Villages At Bright Leaf
    HOA
    • Services included: Maintenance Grounds, Snow Removal
    • HOA fee: $150 monthly
    Location
    • Region: Ballwin

    Financial & listing details

    • Price per square foot: $323/sqft
    • Tax assessed value: $598,500
    • Annual tax amount: $6,679
    • Date on market: 6/2/2023
    • Cumulative days on market: 48 days
    • Listing terms: Cash,Conventional,FHA,VA Loan
    • Ownership: Private

    Price history

    DateEventPrice
    7/20/2023Sold--
    Source: MARIS #23031348 Report a problem
    7/20/2023Pending sale$597,700$311/sqft
    Source: MARIS #23031348 Report a problem
    6/6/2023Contingent$597,700$311/sqft
    Source: MARIS #23030766 Report a problem
    6/1/2023Listed for sale$597,700$311/sqft
    Source: MARIS #23030766 Report a problem
    7/10/2019Sold--
    Source: MARIS #19050986 Report a problem

    Public tax history

    YearProperty taxesTax assessment
    2025$7,750 +13.7%$113,720 +16%
    2024$6,815 +0.1%$98,000
    2023$6,809 +2%$98,000 +9.8%
    2022$6,679 +0.7%$89,280
    2021$6,629 +3.1%$89,280 +8.1%
    2020$6,430 $82,570
    Find assessor info on the county website

    Neighborhood: 63011

    Nearby schools

    GreatSchools rating
    Schools provided by the listing agent
    • Elementary: Green Pines Elem.
    • Middle: Wildwood Middle
    • High: Lafayette Sr. High

    Source: MARIS. This data may not be complete. We recommend contacting the local school district to confirm school assignments for this home.

    Get a cash offer in 3 minutes
    Find out how much your home could sell for in as little as 3 minutes with a no-obligation cash offer.
    Estimated market value
    $619,200
    Get a cash offer in 3 minutes
    Find out how much your home could sell for in as little as 3 minutes with a no-obligation cash offer.
    Estimated market value
    $619,200