This beautifully renovated corner lot home is situated near Firewheel Shopping Mall and restaurants with easy access to PGBT ensuring effortless commuting. This move in ready home has three bedrooms, two bathrooms, and separate study with all the modern upgrades. The interior was fully renovated in 2024, featuring new tile flooring throughout, fresh paint, modern hardware, and new cabinets and faucets with stunning quartz countertops in the kitchen and bathrooms. Enjoy cooking with brand-new stainless-steel appliances and stay comfortable year-round with the recently installed HVAC system, complete with a warranty. New ceiling fans in all bedrooms. All new windows installed throughout the home to maximize natural light and energy efficiency. Outside, a new Board-on-Board fence surrounds the spacious backyard, providing privacy and security. With too many upgrades to detail, this home offers a prime opportunity to settle into a stylish, upgraded space in a highly sought-after location.
Sold
Price Unknown
2301 Red River Dr, Garland, TX 75044
3beds
1,472sqft
Single Family Residence
Built in 1986
9,757 Square Feet Lot
$374,700 Zestimate®
$--/sqft
$2,238 Estimated rent
Home value
$374,700
$356,000 - $393,000
$2,238/mo
Zestimate® history
Owner options
List your home for rent
$2,238/mo
Rent Zestimate®
Find your next renter with Zillow Rental Manager. Plus, with online applications, you can quickly screen prospective tenants – for free.
$2,238/mo
Rent Zestimate®
Refinance and save
Refinancing to a lower rate could help reduce your monthly payments and save thousands over the life of the loan.
Explore your selling options
Work with a Zillow partner agent
Leverage their expertise and Zillow's premium Showcase listings to get your home seen by more buyers.
Get startedList with your own agent
Get your home in front of millions of buyers by listing it on Zillow.
Learn how to do itSell it yourself
Take full control of how buyers see your home on Zillow by listing For Sale by Owner (FSBO).
List your homeWhat's special
Zillow last checked:
Listing updated:
Listed by:
Duong Trinh 0538574 972-792-0004,
Avignon Realty 972-792-0004
Bought with:
John Nguyen
Elite4Realty, LLC
Source: NTREIS,MLS#: 20650585
Facts & features
Interior
Bedrooms & bathrooms
- Bedrooms: 3
- Bathrooms: 2
- Full bathrooms: 2
Primary bedroom
- Features: Dual Sinks, En Suite Bathroom
- Level: First
Living room
- Features: Fireplace
- Level: First
Heating
- Electric
Cooling
- Central Air, Ceiling Fan(s)
Appliances
- Included: Dishwasher, Electric Range, Electric Water Heater, Disposal, Microwave
- Laundry: Electric Dryer Hookup, In Kitchen
Features
- Other
- Flooring: Ceramic Tile
- Has basement: No
- Number of fireplaces: 1
- Fireplace features: Living Room
Interior area
- Total interior livable area: 1,472 sqft
Property
Parking
- Total spaces: 2
- Parking features: Garage, Garage Door Opener, Garage Faces Rear
- Attached garage spaces: 2
Features
- Levels: One
- Stories: 1
- Patio & porch: Covered
- Pool features: None
Lot
- Size: 9,757 Square Feet
Details
- Parcel number: 26273900030180000
- Other equipment: Irrigation Equipment
Construction
Type & style
- Home type: SingleFamily
- Architectural style: Detached
- Property subtype: Single Family Residence
Materials
- Foundation: Slab
- Roof: Composition
Condition
- Year built: 1986
Utilities & green energy
- Sewer: Public Sewer
- Utilities for property: Sewer Available
Community & HOA
Community
- Subdivision: Holiday Park North 11
HOA
- Has HOA: No
Location
- Region: Garland
Financial & listing details
- Tax assessed value: $352,240
- Annual tax amount: $7,511
- Date on market: 6/27/2024
- Cumulative days on market: 9 days
Price history
| Date | Event | Price |
|---|---|---|
| 7/31/2024 | Sold | -- |
Source: NTREIS #20650585 Report a problem | ||
| 7/11/2024 | Pending sale | $382,500$260/sqft |
Source: NTREIS #20650585 Report a problem | ||
| 7/7/2024 | Contingent | $382,500$260/sqft |
Source: NTREIS #20650585 Report a problem | ||
| 7/6/2024 | Price change | $382,500-1.9%$260/sqft |
Source: NTREIS #20650585 Report a problem | ||
| 6/27/2024 | Listed for sale | $389,900$265/sqft |
Source: NTREIS #20650585 Report a problem | ||
Public tax history
| Year | Property taxes | Tax assessment |
|---|---|---|
| 2025 | $1,505 +363.3% | $352,240 |
| 2024 | $325 +15.7% | $352,240 +7.3% |
| 2023 | $281 -19.7% | $328,240 +21.6% |
| 2022 | $350 +8.8% | $269,910 +17.3% |
| 2021 | $321 +14.7% | $230,070 |
| 2020 | $280 +18.1% | $230,070 +13.3% |
| 2019 | $237 +14.5% | $203,100 +61.6% |
| 2018 | $207 -89.6% | $125,690 |
| 2017 | $1,987 -32.5% | $125,690 |
| 2016 | $2,943 +5.6% | $125,690 |
| 2015 | $2,787 | $125,690 +2.8% |
| 2014 | $2,787 | $122,280 |
| 2013 | -- | -- |
| 2012 | -- | -- |
| 2011 | -- | -- |
| 2010 | -- | -- |
| 2009 | -- | -- |
| 2008 | -- | -- |
| 2007 | -- | -- |
| 2005 | -- | -- |
| 2004 | -- | -- |
| 2003 | -- | -- |
| 2002 | -- | -- |
| 2001 | -- | -- |
Find assessor info on the county website
Neighborhood: 75044
Nearby homes
- $327,5003 bd2 ba1.4k sqft2305 Red River Dr, Garland, TX 75044Off Market
- $321,9003 bd2 ba1.3k sqft2309 Red River Dr, Garland, TX 75044Off Market
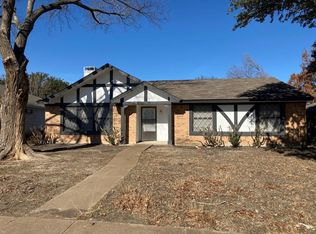
- $325,3003 bd2 ba1.3k sqft2302 Jamaica Pl, Garland, TX 75044Off Market
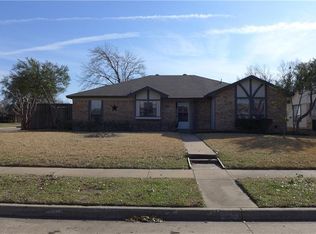
- $333,3003 bd2 ba1.4k sqft3606 Hawaii Dr, Garland, TX 75044Off Market
- $322,2003 bd2 ba1.4k sqft3610 Hawaii Dr, Garland, TX 75044Off Market
- $380,2003 bd2 ba1.9k sqft2306 Jamaica Pl, Garland, TX 75044Off Market
- $319,8003 bd2 ba1.4k sqft3602 Hawaii Dr, Garland, TX 75044Off Market
- $291,6003 bd2 ba1.3k sqft2302 Red River Dr, Garland, TX 75044Off Market
Nearby schools
GreatSchools rating
- 8/10Spring Creek Elementary SchoolGrades: PK-5Distance: 0.8 mi
- 5/10Webb Middle SchoolGrades: 6-8Distance: 0.6 mi
- 7/10North Garland High SchoolGrades: 9-12Distance: 1.3 mi
Schools provided by the listing agent
- District: Garland ISD
Source: NTREIS. This data may not be complete. We recommend contacting the local school district to confirm school assignments for this home.
Get a cash offer in 3 minutes
Find out how much your home could sell for in as little as 3 minutes with a no-obligation cash offer.
Estimated market value
$374,700
Get a cash offer in 3 minutes
Find out how much your home could sell for in as little as 3 minutes with a no-obligation cash offer.
Estimated market value
$374,700
- Texas
- Dallas County
- Garland
- 75044
- 2301 Red River Dr
Nearby cities
Nearby neighborhoods
Nearby zip codes
Other Garland Topics
