Welcome home to this spacious four-level residence offering the perfect blend of comfort, functionality, and outdoor enjoyment. Freshly painted throughout, this well-maintained home features 4 bedrooms and 3.5 bathrooms, providing plenty of space for family living and entertaining.
The inviting family room boasts a cozy fireplace, creating the perfect gathering space for relaxing evenings. The thoughtful multi-level floor plan offers flexibility and room to spread out, while large living areas accommodate a variety of lifestyles.
Step outside to enjoy the privacy-fenced backyard, ideal for outdoor entertaining, pets, or simply unwinding in your own private retreat. Situated on a desirable corner lot, the property offers added curb appeal and extra outdoor space. An automatic sprinkler system helps keep the lawn looking its best with ease.
Don't miss the opportunity to own this spacious, move-in-ready home with exceptional features both inside and out!
For sale
Price cut: $10.5K (7/22)
$549,000
2301 Ryeland Court, Fort Collins, CO 80526
4beds
2,072sqft
Single Family Residence
Built in 1976
7,164 Square Feet Lot
$-- Zestimate®
$265/sqft
$-- HOA
What's special
- 20 days |
- 1,262 |
- 70 |
Zillow last checked:
Listing updated:
Listed by:
Gaylene Preston 720-333-1600,
eXp Realty, LLC
Source: REcolorado as distributed by MLS GRID,MLS#: 7674867
Facts & features
Interior
Bedrooms & bathrooms
- Bedrooms: 4
- Bathrooms: 3
- Full bathrooms: 1
- 3/4 bathrooms: 2
Bedroom
- Description: Carpet And Ceiling Fan
- Features: Primary Suite
- Level: Upper
- Area: 156 Square Feet
- Dimensions: 12 x 13
Bedroom
- Description: Carpet And Ceiling Fan
- Level: Upper
- Area: 132 Square Feet
- Dimensions: 11 x 12
Bedroom
- Description: Carpet And Ceiling Fan
- Level: Upper
- Area: 100 Square Feet
- Dimensions: 10 x 10
Bedroom
- Description: Carpet
- Level: Basement
Bathroom
- Description: Vinyl Flooring, Ceramic Tile Tub Surround
- Level: Upper
Bathroom
- Description: Vinyl Flooring, Ceramic Tile Tub Surround
- Features: En Suite Bathroom, Primary Suite
- Level: Upper
Bathroom
- Description: Ceramic Tile Flooring, Pre-Formed Corner Shower
- Level: Basement
Dining room
- Description: Laminate Plank Flooring, Vaulted Ceiling
- Level: Main
- Area: 80 Square Feet
- Dimensions: 8 x 10
Family room
- Description: Laminate Plank Flooring, Fireplace
- Level: Lower
- Area: 260 Square Feet
- Dimensions: 13 x 20
Kitchen
- Description: Laminate Plank Flooring, Vaulted Ceiling
- Level: Main
- Area: 132 Square Feet
- Dimensions: 11 x 12
Living room
- Description: Laminate Plank Flooring, Vaulted Ceiling
- Level: Main
- Area: 247 Square Feet
- Dimensions: 13 x 19
Heating
- Forced Air
Cooling
- Central Air
Appliances
- Included: Dishwasher, Disposal, Dryer, Gas Water Heater, Microwave, Oven, Range, Refrigerator, Self Cleaning Oven, Washer
Features
- Ceiling Fan(s), High Ceilings, Laminate Counters, Primary Suite, Radon Mitigation System, Vaulted Ceiling(s)
- Flooring: Carpet, Laminate, Linoleum, Tile
- Windows: Double Pane Windows
- Basement: Finished
- Number of fireplaces: 1
- Fireplace features: Family Room
Interior area
- Total structure area: 2,072
- Total interior livable area: 2,072 sqft
- Finished area above ground: 1,592
- Finished area below ground: 480
Property
Parking
- Total spaces: 2
- Parking features: Concrete, Exterior Access Door, Storage
- Attached garage spaces: 2
Features
- Levels: Multi/Split
- Patio & porch: Patio
- Exterior features: Fire Pit, Private Yard, Smart Irrigation
- Fencing: Partial
Lot
- Size: 7,164 Square Feet
- Features: Corner Lot, Cul-De-Sac, Irrigated, Landscaped, Sprinklers In Front, Sprinklers In Rear
Details
- Parcel number: R0175633
- Zoning: RL
- Special conditions: Standard
Construction
Type & style
- Home type: SingleFamily
- Architectural style: Traditional
- Property subtype: Single Family Residence
Materials
- Brick, Frame, Wood Siding
- Foundation: Concrete Perimeter
- Roof: Composition
Condition
- Year built: 1976
Utilities & green energy
- Electric: 110V
- Sewer: Public Sewer
- Water: Public
- Utilities for property: Electricity Connected, Natural Gas Connected
Community & HOA
Community
- Subdivision: Brown Farm
HOA
- Has HOA: No
Location
- Region: Fort Collins
Financial & listing details
- Price per square foot: $265/sqft
- Tax assessed value: $525,700
- Annual tax amount: $3,274
- Date on market: 7/9/2026
- Listing terms: 1031 Exchange,Cash,Conventional,FHA,VA Loan
- Exclusions: Personal Property And Furnishings
- Ownership: Individual
- Electric utility on property: Yes
- Road surface type: Paved
Estimated market value
Not available
Estimated sales range
Not available
Not available
Price history
| Date | Event | Price |
|---|---|---|
| 7/22/2026 | Price change | $549,000-1.9%$265/sqft |
Source:  REcolorado as distributed by MLS GRID #7674867 Report a problem REcolorado as distributed by MLS GRID #7674867 Report a problem | ||
| 7/9/2026 | Listed for sale | $559,500+96.3%$270/sqft |
Source: REcolorado as distributed by MLS GRID #7674867 Report a problem | ||
| 7/25/2024 | Listing removed | -- |
Source: Zillow Rentals Report a problem | ||
| 7/4/2024 | Listed for rent | $2,750$1/sqft |
Source: Zillow Rentals Report a problem | ||
| 5/18/2016 | Sold | $285,000+61.9%$138/sqft |
Source: Public Record Report a problem | ||
| 5/9/2011 | Sold | $176,000+0.6%$85/sqft |
Source: Public Record Report a problem | ||
| 3/30/2011 | Listed for sale | $174,900-10.3%$84/sqft |
Source: Keller Williams Realty of Northern Colorado #651582 Report a problem | ||
| 5/28/2004 | Sold | $195,000+43.4%$94/sqft |
Source: Public Record Report a problem | ||
| 9/15/1997 | Sold | $136,000$66/sqft |
Source: Public Record Report a problem | ||
Public tax history
| Year | Property taxes | Tax assessment |
|---|---|---|
| 2025 | $3,274 +4.2% | $32,856 -9.8% |
| 2024 | $3,142 +27.4% | $36,428 -1% |
| 2023 | $2,466 -1% | $36,781 +40.8% |
| 2022 | $2,492 -4.9% | $26,118 -2.8% |
| 2021 | $2,620 -0.4% | $26,870 -4.1% |
| 2020 | $2,632 +28.8% | $28,007 -0.7% |
| 2019 | $2,043 | $28,202 +25.8% |
| 2018 | $2,043 | $22,414 |
| 2017 | $2,043 +0.3% | $22,414 +20.6% |
| 2016 | $2,036 +20.8% | $18,587 +0% |
| 2015 | $1,685 +5.9% | $18,580 +6.5% |
| 2014 | $1,591 | $17,440 |
| 2013 | -- | $17,440 +2.1% |
| 2012 | -- | $17,080 |
| 2011 | -- | $17,080 +2.2% |
| 2010 | -- | $16,720 |
| 2009 | -- | $16,720 +1.9% |
| 2008 | -- | $16,410 |
| 2007 | -- | $16,410 -2% |
| 2006 | -- | $16,740 |
| 2005 | -- | $16,740 +1.2% |
| 2004 | -- | $16,540 +5.8% |
| 2002 | -- | $15,640 |
| 2001 | -- | $15,640 |
Find assessor info on the county website
Monthly payment
Est. payment
Payment breakdown
Explore the cost of this home by adjusting the details. Changes won't be saved.Climate risks
Neighborhood: Brown Farm
Nearby schools
GreatSchools rating
- 8/10Bauder Elementary SchoolGrades: PK-5Distance: 0.3 mi
- 5/10Blevins Middle SchoolGrades: 6-8Distance: 0.3 mi
- 8/10Rocky Mountain High SchoolGrades: 9-12Distance: 1.5 mi
Schools provided by the listing agent
- Elementary: Bauder
- Middle: Blevins
- High: Rocky Mountain
- District: Poudre R-1
Source: REcolorado as distributed by MLS GRID. This data may not be complete. We recommend contacting the local school district to confirm school assignments for this home.
- $570,2005 bd2 ba2.1k sqft2307 Ryeland Ct, Fort Collins, CO 80526Off Market
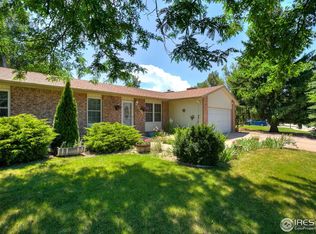
- $552,6004 bd3 ba1.6k sqft2300 W Stuart St, Fort Collins, CO 80526Off Market
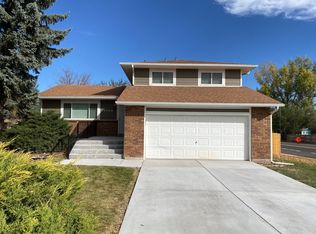
- $626,2005 bd4 ba2.2k sqft2300 Ryeland Ct, Fort Collins, CO 80526Off Market

- $549,4004 bd2 ba1.4k sqft2306 W Stuart St, Fort Collins, CO 80526Off Market

- $540,0003 bd3 ba1.9k sqft2167 Romney Ave, Fort Collins, CO 80526Sold
- $459,2003 bd1 ba1.3k sqft2313 Ryeland Ct, Fort Collins, CO 80526Off Market
- $556,6004 bd3 ba2.1k sqft2173 Romney Ave, Fort Collins, CO 80526Off Market
- $561,1004 bd2 ba1.6k sqft2306 Ryeland Ct, Fort Collins, CO 80526Off Market
A local agent can set up tours, give advice and negotiate with sellers.
A local lender can help you make sure your offer is ready when you are.
Similar homes
- $589,9003 bd3 ba2k sqft1931 Leicester Way, Fort Collins, CO 80526For Sale

 MLS ID #1063745, Kenneth Banwart, Coldwell Banker Realty- Fort Collins. IRES as distributed by MLS GRID
 - $530,0004 bd2 ba1.6k sqft3206 Lymen St, Fort Collins, CO 80526For Sale
 MLS ID #1064185, Kristen White, Keller Williams-DTC. IRES as distributed by MLS GRID
 - $549,0003 bd4 ba2.3k sqft1037 Deer Creek Ln, Fort Collins, CO 80526For Sale
 MLS ID #1064406, Zack Scott, Homestead Real Estate, LLC. IRES as distributed by MLS GRID
 - $549,5004 bd3 ba1.9k sqft3020 Eagle Dr, Fort Collins, CO 80526For Sale
 MLS ID #1061884, Jeff Theisen, Harmony Brokers. IRES as distributed by MLS GRID
 - $560,0003 bd3 ba2.2k sqft1702 Dora St, Fort Collins, CO 80526For SaleMLS ID #1061106, Jim Hauan, Group Mulberry. IRES as distributed by MLS GRID
- $600,0004 bd2 ba1.6k sqft2018 Cheshire Street, Fort Collins, CO 80526For Sale
 MLS ID #9941741, Allison Pope, Coldwell Banker Realty 24. REcolorado as distributed by MLS GRID
 - $580,0003 bd2 ba1.6k sqft3835 Goodell Ln, Fort Collins, CO 80526For SaleMLS ID #1061830, Jen Warner, Apex Realty Ltd. IRES as distributed by MLS GRID
- $550,0003 bd2 ba2.3k sqft4112 Snow Ridge Cir, Fort Collins, CO 80526For SaleMLS ID #1058778, Jorgen Mandl, Group Centerra. IRES as distributed by MLS GRID
- $510,0004 bd2 ba1.8k sqft1409 Shamrock St, Fort Collins, CO 80521For SaleMLS ID #1063121, Sarah Schilz, RE/MAX Advanced Inc.. IRES as distributed by MLS GRID
- $545,0004 bd2 ba1.5k sqft2943 Pleasant Valley Rd, Fort Collins, CO 80521For SaleMLS ID #1053945, Abbey Boeding, Group Harmony. IRES as distributed by MLS GRID
- $515,0003 bd2 ba1.6k sqft2421 W Plum St, Fort Collins, CO 80521For SaleMLS ID #1063631, Brooke Walser, C3 Real Estate Solutions, LLC. IRES as distributed by MLS GRID
- $535,0004 bd2 ba1.6k sqft607 Boltz Dr, Fort Collins, CO 80525For SaleMLS ID #1063976, Kelly Swift, Group Mulberry. IRES as distributed by MLS GRID
- $490,0003 bd2 ba1.6k sqft1324 Sioux Blvd, Fort Collins, CO 80526For SaleMLS ID #1061910, Bryanne Barton, Group Mulberry. IRES as distributed by MLS GRID
- $580,0004 bd3 ba2.4k sqft1817 S Lemay Ave, Fort Collins, CO 80525For SaleMLS ID #1059651, Quinn Edgar, eXp Realty - Hub. IRES as distributed by MLS GRID
- $507,0003 bd2 ba1.2k sqft3200 Crockett St, Fort Collins, CO 80526For SaleMLS ID #1062658, Beth Phillips, Group Harmony. IRES as distributed by MLS GRID
- $440,0003 bd2 ba1.1k sqft1612 W Prospect Rd, Fort Collins, CO 80526For SaleMLS ID #1061062, Gregg Thomas, Group Mulberry. IRES as distributed by MLS GRID
- $514,0004 bd2 ba1.3k sqft407 Franklin St, Fort Collins, CO 80521For SaleMLS ID #1062782, Philip Hofeling, eXp Realty - Hub. IRES as distributed by MLS GRID
- $575,0005 bd4 ba2.6k sqft1227 Dewey Dr, Fort Collins, CO 80526For SaleMLS ID #1063346, Mark Moran, RE/MAX Alliance-FTC South. IRES as distributed by MLS GRID
- $437,0004 bd4 ba2k sqft1014 Andrews peak Dr #B105, Fort Collins, CO 80521For SaleMLS ID #1063895, Michelle Metzger, C3 Real Estate Solutions, LLC. IRES as distributed by MLS GRID
- $578,5003 bd2 ba1.6k sqft1436 Ivy St, Fort Collins, CO 80525For SaleMLS ID #1063193, Deanna Nilsen, RE/MAX Alliance-FTC South. IRES as distributed by MLS GRID
