Your Dream Home is Here. This spectacular 4-bedroom, 2.5-bathroom home, plus a downstairs versatile flex room, has been completely transformed with jaw-dropping upgrades! From the moment you walk in, you'll be wowed by the brand-new flooring, fresh paint, and plush new carpet that make every space feel like a cozy retreat. The stylish new light fixtures, sleek hardware, and modern ceiling fans add the perfect touch of elegance throughout. The remodeled bathrooms are nothing short of stunning - your own personal oasis! Outside, the newly installed gravel and brand-new garage motor (with a 1-year warranty!) add both convenience and charm. With so many incredible updates, this home is truly one-of-a-kind! Opportunities like this don't come around often-This is your chance to own your dream! Act fast before it's gone!
Sold for $424,990
$424,990
2301 S 119TH Drive, Avondale, AZ 85323
4beds
3baths
1,979sqft
Single Family Residence
Built in 2016
6,360 Square Feet Lot
$417,700 Zestimate®
$215/sqft
$2,243 Estimated rent
Home value
$417,700
$380,000 - $459,000
$2,243/mo
Zestimate® history
Owner options
List your home for rent
$2,243/mo
Rent Zestimate®
Find your next renter with Zillow Rental Manager. Plus, with online applications, you can quickly screen prospective tenants – for free.
$2,243/mo
Rent Zestimate®
Refinance and save
$2,554/mo
Est. payment
Refinancing to a lower rate could help reduce your monthly payments and save thousands over the life of the loan.
$2,554/mo
Est. payment
Explore your selling options
Work with a Zillow partner agent
Leverage their expertise and Zillow's premium Showcase listings to get your home seen by more buyers.
Get startedList with your own agent
Get your home in front of millions of buyers by listing it on Zillow.
Learn how to do itSell it yourself
Take full control of how buyers see your home on Zillow by listing For Sale by Owner (FSBO).
List your homeWhat's special
Brand-new garage motorSleek hardwareModern ceiling fansStylish new light fixturesFresh paintRemodeled bathroomsPlush new carpet
Zillow last checked:
Listing updated:
Listed by:
Ailin Sidney 602-800-4946,
Citiea
Bought with:
Francisco J Martinez, SA675769000
eXp Realty
Source: ARMLS,MLS#: 6786954
Facts & features
Interior
Bedrooms & bathrooms
- Bedrooms: 4
- Bathrooms: 3
Heating
- Electric
Cooling
- Central Air
Features
- High Speed Internet, Granite Counters, Double Vanity, Upstairs, Eat-in Kitchen, Breakfast Bar, 9+ Flat Ceilings, Kitchen Island, Pantry, Full Bth Master Bdrm, Separate Shwr & Tub
- Flooring: Carpet, Vinyl
- Windows: Double Pane Windows
- Has basement: No
Interior area
- Total structure area: 1,979
- Total interior livable area: 1,979 sqft
Property
Parking
- Total spaces: 4
- Parking features: Garage Door Opener, Direct Access
- Garage spaces: 2
- Uncovered spaces: 2
Features
- Stories: 2
- Patio & porch: Covered, Patio
- Pool features: None
- Spa features: None
- Fencing: Block
Lot
- Size: 6,360 Square Feet
- Features: Desert Front, Gravel/Stone Back
Details
- Parcel number: 50032260
- Special conditions: Owner/Agent
Construction
Type & style
- Home type: SingleFamily
- Property subtype: Single Family Residence
Materials
- Stucco, Wood Frame, Painted
- Roof: Tile
Condition
- Year built: 2016
Details
- Builder name: GARRETT WALKER
Utilities & green energy
- Sewer: Public Sewer
- Water: City Water
Community & HOA
Community
- Features: Tennis Court(s), Playground, Biking/Walking Path
- Subdivision: DEL RIO RANCH UNIT 2
HOA
- Has HOA: Yes
- Services included: Maintenance Grounds
- HOA fee: $68 monthly
- HOA name: Del Rio Ranch
- HOA phone: 602-957-9191
Location
- Region: Avondale
Financial & listing details
- Price per square foot: $215/sqft
- Tax assessed value: $311,000
- Annual tax amount: $1,990
- Date on market: 11/22/2024
- Cumulative days on market: 60 days
- Listing terms: Cash,Conventional,FHA,VA Loan
- Ownership: Fee Simple
Price history
| Date | Event | Price |
|---|---|---|
| 2/11/2025 | Sold | $424,990$215/sqft |
Source:  ARMLS #6786954 Report a problem ARMLS #6786954 Report a problem | ||
| 1/21/2025 | Pending sale | $424,990$215/sqft |
Source: ARMLS #6786954 Report a problem | ||
| 11/22/2024 | Listed for sale | $424,990+37.1%$215/sqft |
Source: ARMLS #6786954 Report a problem | ||
| 10/23/2024 | Sold | $310,000+24%$157/sqft |
Source: Public Record Report a problem | ||
| 9/11/2018 | Listing removed | $250,000$126/sqft |
Source: My Home Group Real Estate #5816998 Report a problem | ||
| 9/7/2018 | Price change | $250,000+13.2%$126/sqft |
Source: My Home Group Real Estate #5816998 Report a problem | ||
| 7/13/2018 | Listed for sale | -- |
Source: Auction.com Report a problem | ||
| 10/7/2016 | Sold | $220,847$112/sqft |
Source: Public Record Report a problem | ||
Public tax history
| Year | Property taxes | Tax assessment |
|---|---|---|
| 2025 | $2,211 +12.8% | $31,100 -14.6% |
| 2024 | $1,960 -2.9% | $36,420 +131.1% |
| 2023 | $2,018 -1% | $15,760 -30.9% |
| 2022 | $2,038 +7.5% | $22,810 +7.2% |
| 2021 | $1,897 +0.2% | $21,280 +5.5% |
| 2020 | $1,893 +9.4% | $20,180 +13.4% |
| 2019 | $1,730 | $17,800 +0.7% |
| 2018 | $1,730 +7.7% | $17,680 +12.8% |
| 2017 | $1,606 +471.4% | $15,680 +368.8% |
| 2016 | $281 | $3,345 +2.5% |
| 2015 | $281 | $3,264 +92.5% |
| 2014 | -- | $1,696 -48.3% |
| 2013 | -- | $3,280 -26.8% |
| 2009 | -- | $4,482 -36.3% |
| 2008 | -- | $7,040 |
Find assessor info on the county website
Neighborhood: Del Rio Ranch
Nearby homes
- $426,0005 bd2 ba2.6k sqft2305 S 119th Dr, Avondale, AZ 85323Off Market
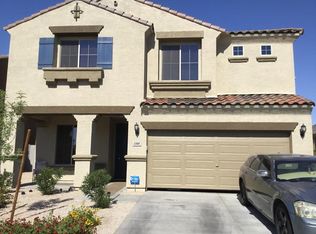
- $392,600-- bd2 ba1.8k sqft2217 S 119th Dr, Avondale, AZ 85323Off Market
- $363,3003 bd2 ba1.5k sqft2309 S 119th Dr, Avondale, AZ 85323Off Market

- $364,3003 bd2 ba1.5k sqft2213 S 119th Dr, Avondale, AZ 85323Off Market
- $383,0004 bd2 ba1.8k sqft2222 S 118th Ave, Avondale, AZ 85323Off Market
- $370,2003 bd2 ba1.9k sqft2302 S 118th Ave, Avondale, AZ 85323Off Market
- $356,5003 bd2 ba1.5k sqft2218 S 118th Ave, Avondale, AZ 85323Off Market
- $413,9004 bd2 ba2.6k sqft2306 S 118th Ave, Avondale, AZ 85323Off Market
Nearby schools
GreatSchools rating
- 6/10Estrella Vista Elementary SchoolGrades: K-8Distance: 0.3 mi
- 7/10La Joya Community High SchoolGrades: 9-12Distance: 0.4 mi
- 6/10Littleton Elementary SchoolGrades: PK-8Distance: 0.7 mi
Schools provided by the listing agent
- Elementary: Estrella Vista Elementary School
- Middle: Estrella Vista Elementary School
- High: La Joya Community High School
- District: Littleton Elementary District
Source: ARMLS. This data may not be complete. We recommend contacting the local school district to confirm school assignments for this home.
Get a cash offer in 3 minutes
Find out how much your home could sell for in as little as 3 minutes with a no-obligation cash offer.
Estimated market value
$417,700
Get a cash offer in 3 minutes
Find out how much your home could sell for in as little as 3 minutes with a no-obligation cash offer.
Estimated market value
$417,700
- Arizona
- Maricopa County
- Avondale
- 85323
- Del Rio Ranch
- 2301 S 119TH Drive
Nearby cities
Nearby neighborhoods
Nearby zip codes
Other Avondale Topics
