Sitting on a corner lot in the historic Sayles area, this 2-bedroom, 2-bath home features beautiful hardwood floors, abundant natural light, and charming architectural details throughout. Spacious living room adjoins the formal dining area and an additional space providing flexible setup. The large kitchen offers extensive cabinet and counter space, and an adjoining breakfast area. Split bedrooms. Spacious primary bedroom with en-suite bathroom and multiple closets. Generously sized guest bedroom. Covered back patio leads to the new large storage-shop building. Easily could become additional functional living space. Backyard trees provide ample shade. Full of character and move-in ready.
For sale
$205,000
2301 S 6th St, Abilene, TX 79605
2beds
1,551sqft
Single Family Residence
Built in 1942
7,056 Square Feet Lot
$205,500 Zestimate®
$132/sqft
$-- HOA
What's special
Beautiful hardwood floorsLarge storage-shop buildingAbundant natural lightFormal dining areaCovered back patioCorner lotCharming architectural details
- 7 days
- 776
- 62
Likely to sell faster than
Zillow last checked:
Listing updated:
Listed by:
Eric Robirds 0616019 (325)232-2426,
Traditions Real Estate Group 325-232-2426
Source: NTREIS,MLS#: 21372632
Facts & features
Interior
Bedrooms & bathrooms
- Bedrooms: 2
- Bathrooms: 2
- Full bathrooms: 2
Primary bedroom
- Level: First
- Dimensions: 14 x 12
Living room
- Level: First
- Dimensions: 15 x 13
Heating
- Central, Natural Gas
Cooling
- Central Air, Ceiling Fan(s), Electric
Appliances
- Included: Dishwasher, Electric Cooktop, Electric Oven, Disposal, Refrigerator
- Laundry: Washer Hookup, Dryer Hookup, ElectricDryer Hookup
Features
- Decorative/Designer Lighting Fixtures, High Speed Internet, Open Floorplan, Cable TV, Natural Woodwork
- Flooring: Carpet, Ceramic Tile, Wood
- Has basement: No
- Number of fireplaces: 1
- Fireplace features: Decorative
Interior area
- Total interior livable area: 1,551 sqft
Video & virtual tour
Property
Parking
- Total spaces: 2
- Parking features: Attached Carport, Concrete, Covered, Driveway
- Carport spaces: 1
- Covered spaces: 2
Features
- Levels: One
- Stories: 1
- Patio & porch: Covered
- Pool features: None
- Fencing: Fenced,Privacy,Wood
Lot
- Size: 7,056 Square Feet
- Features: Corner Lot
Details
- Parcel number: 972261
Construction
Type & style
- Home type: SingleFamily
- Architectural style: Traditional,Detached
- Property subtype: Single Family Residence
Materials
- Foundation: Pillar/Post/Pier
- Roof: Composition
Condition
- Year built: 1942
Utilities & green energy
- Sewer: Public Sewer
- Water: Public
- Utilities for property: Sewer Available, Water Available, Cable Available
Community & HOA
Community
- Features: Curbs
- Subdivision: Highland Add
HOA
- Has HOA: No
Location
- Region: Abilene
Financial & listing details
- Price per square foot: $132/sqft
- Tax assessed value: $126,887
- Annual tax amount: $3,011
- Date on market: 8/29/2026
- Cumulative days on market: 8 days
- Listing terms: Cash,Conventional,FHA,VA Loan
- Road surface type: Asphalt
Estimated market value
$205,500
$195,000 - $216,000
$1,909/mo
Price history
| Date | Event | Price |
|---|---|---|
| 8/29/2026 | Listed for sale | $205,000+24.3%$132/sqft |
Source: NTREIS #21372632 Report a problem | ||
| 10/12/2021 | Sold | -- |
Source: NTREIS #14645614 Report a problem | ||
| 9/20/2021 | Pending sale | $164,900$106/sqft |
Source: NTREIS #14645614 Report a problem | ||
| 9/16/2021 | Contingent | $164,900$106/sqft |
Source: NTREIS #14645614 Report a problem | ||
| 9/13/2021 | Pending sale | $164,900$106/sqft |
Source:  RE/MAX International #14645614 Report a problem RE/MAX International #14645614 Report a problem | ||
| 9/13/2021 | Price change | $164,900+3.1%$106/sqft |
Source: NTREIS #14645614 Report a problem | ||
| 9/7/2021 | Price change | $159,900-3%$103/sqft |
Source: NTREIS #14645614 Report a problem | ||
| 8/26/2021 | Price change | $164,900-2.9%$106/sqft |
Source: NTREIS #14645614 Report a problem | ||
| 8/11/2021 | Listed for sale | $169,900+44%$110/sqft |
Source: NTREIS #14645614 Report a problem | ||
| 6/11/2021 | Sold | -- |
Source: Agent Provided Report a problem | ||
| 5/7/2021 | Pending sale | $118,000$76/sqft |
Source: RE/MAX International #14570516 Report a problem | ||
| 5/6/2021 | Listed for sale | $118,000$76/sqft |
Source: NTREIS #14570516 Report a problem | ||
Public tax history
| Year | Property taxes | Tax assessment |
|---|---|---|
| 2025 | $1,489 -7.8% | $126,887 +2.9% |
| 2024 | $1,615 +15.7% | $123,262 +7.6% |
| 2023 | $1,397 -33% | $114,592 +4.3% |
| 2022 | $2,085 | $109,875 -12.1% |
| 2021 | -- | $124,997 +10% |
| 2020 | $2,234 +6.1% | $113,634 +6% |
| 2019 | $2,106 +19.9% | $107,164 +3.4% |
| 2018 | $1,756 | $103,607 +6% |
| 2017 | $1,756 -4.9% | $97,703 +3.8% |
| 2016 | $1,847 +0% | $94,152 +0.6% |
| 2015 | $1,846 | $93,611 +2.7% |
| 2014 | $1,846 | $91,182 +1.3% |
| 2013 | -- | $89,972 +4.3% |
| 2012 | -- | $86,238 +1.4% |
| 2011 | -- | $85,077 +0.7% |
| 2010 | -- | $84,504 +2.5% |
| 2009 | -- | $82,442 -0.9% |
| 2008 | -- | $83,214 +19.5% |
| 2007 | -- | $69,643 -7.6% |
| 2006 | -- | $75,364 +7.3% |
| 2005 | -- | $70,257 +41.4% |
| 2002 | -- | $49,696 |
Find assessor info on the county website
Monthly payment
Est. payment
Payment breakdown
Explore the cost of this home by adjusting the details. Changes won't be saved.Climate risks
Neighborhood: Sayles Boulevard
Nearby schools
Schools provided by the listing agent
- Elementary: Jose Alcorta Sr.
- Middle: Madison
- High: Cooper
- District: Abilene ISD
Source: NTREIS. This data may not be complete. We recommend contacting the local school district to confirm school assignments for this home.
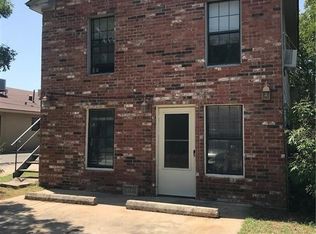
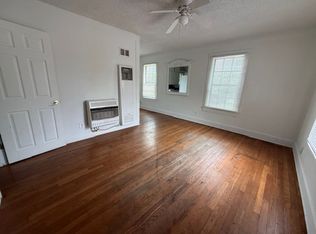
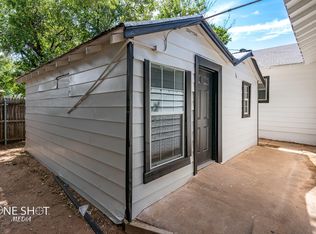
Similar homes
- $195,0003 bd2 ba1.4k sqft3249 S 4th St, Abilene, TX 79605For Sale
 MLS ID #21352797, Tonya Harbin. NTREIS
 - $214,9003 bd2 ba1.4k sqft1781 N 10th St, Abilene, TX 79603For Sale
 MLS ID #21378915, Brandi Smith. NTREIS
 - $225,0002 bd1 ba1.4k sqft1325 Highland Ave, Abilene, TX 79605For Sale
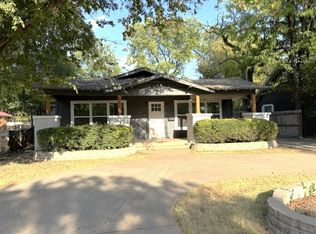 MLS ID #21372152, Suzanne Fulkerson. NTREIS
 - $215,0003 bd2 ba1.4k sqft2610 S 25th St, Abilene, TX 79605For Sale
 MLS ID #21356758, Brandi Smith. NTREIS
