This beautiful townhouse has 2 Bedrooms, 1.5 Bathrooms, 2 car attached garage. Tiled floor throughout downstairs with open concept layout. Gourmet kitchen with breakfast bar and pantry. All bedrooms are upstairs, with carpet flooring. Master ensuite with double sinks. Other features include newer central cooling and heating furnace, double-pane windows. Concrete paved backyard for easy maintenance. Community offers a swimming pool and spa. Minutes away from shopping centers, restaurants and school. Close to the 60 FWY/10 FWY.
Sold for $426,000
Listed by: ReMax 2000 Realty • Alex Zhao • Contact: 626-217-8885
Bought with: Harvest Realty Development
$426,000
2301 S Greenwood Pl APT A, Ontario, CA 91761
2beds
1,012sqft
Condominium
Built in 1981
-- sqft lot
$414,200 Zestimate®
$421/sqft
$2,460 Estimated rent
Home value
$414,200
$393,000 - $435,000
$2,460/mo
Zestimate® history
Owner options
List your home for rent
$2,460/mo
Rent Zestimate®
Find your next renter with Zillow Rental Manager. Plus, with online applications, you can quickly screen prospective tenants – for free.
$2,460/mo
Rent Zestimate®
Refinance and save
$3,012/mo
Est. payment
Refinancing to a lower rate could help reduce your monthly payments and save thousands over the life of the loan.
$3,012/mo
Est. payment
Explore your selling options
Work with a Zillow partner agent
Leverage their expertise and Zillow's premium Showcase listings to get your home seen by more buyers.
Get startedList with your own agent
Get your home in front of millions of buyers by listing it on Zillow.
Learn how to do itSell it yourself
Take full control of how buyers see your home on Zillow by listing For Sale by Owner (FSBO).
List your homeWhat's special
Double sinksTiled floor throughoutDouble-pane windowsCarpet flooringHeating furnaceNewer central coolingGourmet kitchen
Zillow last checked:
Listing updated:
Listed by:
Alex Zhao DRE #01749677 626-217-8885,
ReMax 2000 Realty
Bought with:
Yang Tang, DRE #02129834
Harvest Realty Development
Source: CRMLS,MLS#: TR23214508 Originating MLS: California Regional MLS
Originating MLS: California Regional MLSFacts & features
Interior
Bedrooms & bathrooms
- Bedrooms: 2
- Bathrooms: 2
- Full bathrooms: 1
- 1/2 bathrooms: 1
- Main level bathrooms: 1
Rooms
- Room types: Bedroom
Bedroom
- Features: All Bedrooms Up
Heating
- Central
Cooling
- Central Air
Appliances
- Included: Disposal, Range Hood
- Laundry: Inside
Features
- All Bedrooms Up
- Has fireplace: Yes
- Fireplace features: Family Room
- Common walls with other units/homes: 1 Common Wall
Interior area
- Total interior livable area: 1,012 sqft
Property
Parking
- Total spaces: 2
- Parking features: Direct Access, Garage, Side By Side
- Attached garage spaces: 2
Features
- Levels: Two
- Stories: 2
- Entry location: Ground
- Patio & porch: Porch
- Pool features: Association
- Has spa: Yes
- Spa features: Association
- Has view: Yes
- View description: Neighborhood
Lot
- Size: 1,012 Square Feet
- Features: Street Level
Details
- Parcel number: 1051141340000
- Zoning: R
- Special conditions: Standard
- Other equipment: Satellite Dish
Construction
Type & style
- Home type: Condo
- Architectural style: Contemporary
- Property subtype: Condominium
- Attached to another structure: Yes
Condition
- Repairs Cosmetic
- New construction: No
- Year built: 1981
Utilities & green energy
- Sewer: Public Sewer
- Water: Public
Community & HOA
Community
- Features: Curbs, Street Lights
HOA
- Has HOA: Yes
- Amenities included: Pool, Spa/Hot Tub
- HOA fee: $324 monthly
- HOA name: Green Tree HOA
- HOA phone: 909-923-2924
Location
- Region: Ontario
Financial & listing details
- Price per square foot: $421/sqft
- Tax assessed value: $434,520
- Annual tax amount: $4,710
- Date on market: 11/21/2023
- Cumulative days on market: 2 days
- Listing terms: Cash,Cash to New Loan
Price history
| Date | Event | Price |
|---|---|---|
| 12/27/2023 | Sold | $426,000+1.9%$421/sqft |
Source:  CRMLS #TR23214508 Report a problem CRMLS #TR23214508 Report a problem | ||
| 12/26/2023 | Pending sale | $418,000$413/sqft |
Source: CRMLS #TR23214508 Report a problem | ||
| 11/27/2023 | Contingent | $418,000$413/sqft |
Source: CRMLS #TR23214508 Report a problem | ||
| 11/21/2023 | Listed for sale | $418,000+263.5%$413/sqft |
Source: CRMLS #TR23214508 Report a problem | ||
| 9/11/2012 | Listing removed | $1,200$1/sqft |
Source: RE/MAX 2000 #H12095651 Report a problem | ||
| 9/6/2012 | Price change | $1,200-4%$1/sqft |
Source: RE/MAX 2000 #H12095651 Report a problem | ||
| 8/5/2012 | Price change | $1,250+4.2%$1/sqft |
Source: Re/Max 2000 Realty #H12095651 Report a problem | ||
| 8/3/2012 | Price change | $1,200-4%$1/sqft |
Source: RE/MAX 2000 #H12095651 Report a problem | ||
| 8/2/2012 | Price change | $1,250+4.2%$1/sqft |
Source: Re/Max 2000 Realty #H12095651 Report a problem | ||
| 8/1/2012 | Listed for rent | $1,200$1/sqft |
Source: Re/Max 2000 Realty #H12095651 Report a problem | ||
| 7/27/2012 | Sold | $115,000+21.1%$114/sqft |
Source: Public Record Report a problem | ||
| 2/25/2012 | Listing removed | $95,000$94/sqft |
Source: Posh Realty Report a problem | ||
| 12/29/2011 | Listed for sale | $95,000-31.7%$94/sqft |
Source: Posh Realty Report a problem | ||
| 4/25/2003 | Sold | $139,000+47.1%$137/sqft |
Source: Public Record Report a problem | ||
| 2/21/2002 | Sold | $94,500+14.1%$93/sqft |
Source: Public Record Report a problem | ||
| 7/3/2001 | Sold | $82,857-3.1%$82/sqft |
Source: Public Record Report a problem | ||
| 12/16/1993 | Sold | $85,500$84/sqft |
Source: Public Record Report a problem | ||
Public tax history
| Year | Property taxes | Tax assessment |
|---|---|---|
| 2025 | $4,710 +2.3% | $434,520 +2% |
| 2024 | $4,602 +206.4% | $426,000 +213% |
| 2023 | $1,502 +1.3% | $136,115 +2% |
| 2022 | $1,483 +0.6% | $133,446 +2% |
| 2021 | $1,473 +1.8% | $130,829 +1% |
| 2020 | $1,448 +0.8% | $129,487 +2% |
| 2019 | $1,436 -6.4% | $126,948 +2% |
| 2018 | $1,534 +12.4% | $124,459 +2% |
| 2017 | $1,366 | $122,019 +2% |
| 2016 | $1,366 +4% | $119,627 +1.5% |
| 2015 | $1,313 +0.7% | $117,830 +2% |
| 2014 | $1,304 | $115,522 +0.5% |
| 2013 | -- | $115,000 -6.7% |
| 2012 | -- | $123,200 -5% |
| 2011 | -- | $129,700 |
| 2010 | -- | $129,700 -8% |
| 2009 | -- | $141,000 -8% |
| 2008 | -- | $153,267 +2% |
| 2007 | -- | $150,262 +2% |
| 2006 | -- | $147,316 +2% |
| 2005 | -- | $144,427 +2% |
| 2004 | -- | $141,595 +47.2% |
| 2003 | -- | $96,216 +0.2% |
| 2002 | -- | $96,000 +11.6% |
| 2001 | -- | $86,000 +22.9% |
| 2000 | -- | $70,000 |
Find assessor info on the county website
Neighborhood: 91761
Nearby homes
- $367,4002 bd2 ba1k sqft2301 S Greenwood Pl APT B, Ontario, CA 91761Off Market
- $390,2002 bd2 ba1k sqft2301 S Greenwood Pl APT C, Ontario, CA 91761Off Market
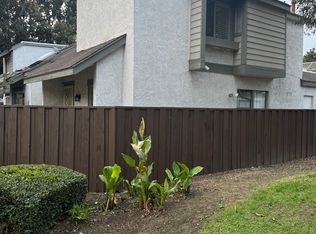
- $440,0002 bd2 ba1k sqft2313 S Greenwood Pl APT C, Ontario, CA 91761Sold
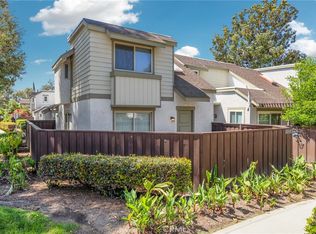
- $429,2002 bd3 ba1k sqft2313 S Greenwood Pl APT B, Ontario, CA 91761Off Market

- $358,9002 bd2 ba1k sqft2313 S Greenwood Pl APT A, Ontario, CA 91761Off Market
- $400,4002 bd2 ba1k sqft2243 S Greenwood Pl UNIT B, Ontario, CA 91761Off Market
- $424,8002 bd1 ba1k sqft2243 S Greenwood Pl APT A, Ontario, CA 91761Off Market
- $450,0002 bd3 ba1k sqft2243 S Greenwood Pl APT C, Ontario, CA 91761Sold
Nearby schools
GreatSchools rating
- 7/10Bon View Elementary SchoolGrades: K-6Distance: 0.2 mi
- 8/10De Anza Middle SchoolGrades: 7-8Distance: 1.3 mi
- 5/10Ontario High SchoolGrades: 9-12Distance: 1.9 mi
Schools provided by the listing agent
- Middle: De Anza
- High: Ontario
Source: CRMLS. This data may not be complete. We recommend contacting the local school district to confirm school assignments for this home.
Get a cash offer in 3 minutes
Find out how much your home could sell for in as little as 3 minutes with a no-obligation cash offer.
Estimated market value
$414,200
Get a cash offer in 3 minutes
Find out how much your home could sell for in as little as 3 minutes with a no-obligation cash offer.
Estimated market value
$414,200
- California
- San Bernardino County
- Ontario
- 91761
- 2301 S Greenwood Pl Apartment A
Nearby cities
Nearby neighborhoods
Nearby zip codes
Other Ontario Topics
