Prepare to FALL IN LOVE with this STUNNING FRENCH COUNTRY ESTATE nestled on 5 PRISTINE ACRES with a POND VIEW — and NO HOA! This ONE-OF-A-KIND EQUESTRIAN PROPERTY has been METICULOUSLY REIMAGINED, showcasing EXCEPTIONAL CRAFTSMANSHIP and UNPARALLELED ATTENTION TO DETAIL. Step into REFINED ELEGANCE, where HAND-SCRAPED WIDE-PLANK HARDWOOD FLOORS flow seamlessly throughout. CUSTOM WOODWORK and EXQUISITE CAST STONE FINISHES adorn the WALLS, ARCHWAYS, and the DRAMATIC FIREPLACE SURROUND, setting a tone of SOPHISTICATION in every room. The GOURMET CHEF’S KITCHEN features THERMADOR APPLIANCES, including a COMMERCIAL-STYLE GAS COOKTOP and BUILT-IN REFRIGERATOR—perfect for both ENTERTAINING and everyday living. The MASTER SUITE offers a SPA-LIKE EN-SUITE BATHROOM with IMPORTED MARBLE TILE, plus a SUNROOM WITH FIREPLACE that can double as a HOME OFFICE. Outside, the FABULOUS DAVINCI ROOF is accented with HAND-CRAFTED COPPER DETAILING. An EXPANSIVE 3-CAR GARAGE provides AMPLE STORAGE, while the grounds boast a PICTURESQUE POND VIEW and a 12x22 OUTBUILDING. Enjoy ENERGY EFFICIENCY with WHOLE-HOME SPRAY FOAM INSULATION, NEW ELECTRICAL WIRING, PEX PLUMBING, ZONED HVAC, and a PROPANE-FUELED FIREPLACE for year-round comfort. Located in the MOORE SCHOOL DISTRICT with EASY ACCESS to ALL OKC HAS TO OFFER—just MINUTES FROM THE AIRPORT! This is more than a HOME—it’s a LIFESTYLE. NO DETAIL has been overlooked in creating this MASTERPIECE OF LUXURY AND CHARM.
YOUR DREAM HOME AWAITS — SCHEDULE YOUR SHOWING TODAY!
Sold for $650,000
$650,000
2301 S Jamie Dr, Oklahoma City, OK 73170
3beds
2,917sqft
Single Family Residence
Built in 1981
5.01 Acres Lot
$641,400 Zestimate®
$223/sqft
$2,547 Estimated rent
Home value
$641,400
$603,000 - $680,000
$2,547/mo
Zestimate® history
Owner options
List your home for rent
$2,547/mo
Rent Zestimate®
Find your next renter with Zillow Rental Manager. Plus, with online applications, you can quickly screen prospective tenants – for free.
$2,547/mo
Rent Zestimate®
Refinance and save
$4,068/mo
Est. payment
Refinancing to a lower rate could help reduce your monthly payments and save thousands over the life of the loan.
$4,068/mo
Est. payment
Explore your selling options
Work with a Zillow partner agent
Leverage their expertise and Zillow's premium Showcase listings to get your home seen by more buyers.
Get startedList with your own agent
Get your home in front of millions of buyers by listing it on Zillow.
Learn how to do itSell it yourself
Take full control of how buyers see your home on Zillow by listing For Sale by Owner (FSBO).
List your homeWhat's special
Pristine acresPond viewRefined elegancePicturesque pond viewEquestrian propertySunroom with fireplaceFrench country estate
Zillow last checked:
Listing updated:
Listed by:
Wally Kerr 405-330-3000,
Your Home Sold Gtd-Kerr/Norman,
Kellie Duran 405-765-2055,
Your Home Sold Gtd-Kerr/Norman
Bought with:
Tyler Schwarz, 184704
Schwarz Family Realty
Source: MLSOK/OKCMAR as distributed by MLS GRID,MLS#: 1199602
Facts & features
Interior
Bedrooms & bathrooms
- Bedrooms: 3
- Bathrooms: 3
- Full bathrooms: 2
- 1/2 bathrooms: 1
Primary bedroom
- Description: Double Vanities,Shower,Suite
Primary bedroom
- Description: Built Ins,Sitting Area,Suite,Walk In Closet
Dining room
- Description: Formal
Kitchen
- Description: Breakfast Bar,Island
Living room
- Description: Entertainment Center,Family,Fireplace
Study
- Description: Fireplace
Heating
- Central
Cooling
- Has cooling: Yes
Appliances
- Included: Trash Compactor, Dishwasher, Microwave, Refrigerator, Water Heater, Built-In Electric Oven, Gas Range
- Laundry: Laundry Room
Features
- Stained Wood
- Flooring: Stone, Tile, Wood
- Windows: Wood Frame
- Number of fireplaces: 2
- Fireplace features: Gas Log
Interior area
- Total structure area: 2,917
- Total interior livable area: 2,917 sqft
Property
Parking
- Total spaces: 3
- Parking features: Concrete, Gravel
- Garage spaces: 3
Features
- Levels: Two
- Stories: 2
- Patio & porch: Patio, Porch
- Exterior features: Fire Pit
- Has view: Yes
- View description: Water
- Has water view: Yes
- Water view: Water
Lot
- Size: 5.01 Acres
- Features: Rural
Details
- Additional structures: Outbuilding
- Parcel number: 2301SJamie73170
- Special conditions: None
Construction
Type & style
- Home type: SingleFamily
- Architectural style: French,Tudor
- Property subtype: Single Family Residence
Materials
- Brick & Frame, Stone, Stucco
- Foundation: Slab
- Roof: Composition
Condition
- Year built: 1981
Utilities & green energy
- Sewer: Septic Tank
- Utilities for property: High Speed Internet, Propane, Public
Community & HOA
Location
- Region: Oklahoma City
Financial & listing details
- Price per square foot: $223/sqft
- Annual tax amount: $5,645
- Date on market: 11/4/2025
- Electric utility on property: Yes
Price history
| Date | Event | Price |
|---|---|---|
| 11/21/2025 | Sold | $650,000-7%$223/sqft |
Source:  MLSOK/OKCMAR as distributed by MLS GRID #1199602 Report a problem MLSOK/OKCMAR as distributed by MLS GRID #1199602 Report a problem | ||
| 11/5/2025 | Pending sale | $699,000$240/sqft |
Source: MLSOK/OKCMAR as distributed by MLS GRID #1199602 Report a problem | ||
| 11/4/2025 | Price change | $699,000-12.6%$240/sqft |
Source: MLSOK/OKCMAR as distributed by MLS GRID #1199602 Report a problem | ||
| 9/26/2025 | Price change | $799,500-8.6%$274/sqft |
Source: MLSOK/OKCMAR as distributed by MLS GRID #1184201 Report a problem | ||
| 8/5/2025 | Price change | $875,000+2.3%$300/sqft |
Source: MLSOK/OKCMAR as distributed by MLS GRID #1184201 Report a problem | ||
| 6/18/2025 | Price change | $855,000-2.3%$293/sqft |
Source: MLSOK/OKCMAR as distributed by MLS GRID #1152104 Report a problem | ||
| 1/23/2025 | Listed for sale | $875,000+3.1%$300/sqft |
Source: MLSOK/OKCMAR as distributed by MLS GRID #1152104 Report a problem | ||
| 12/13/2024 | Sold | $849,000-0.1%$291/sqft |
Source: MLSOK/OKCMAR as distributed by MLS GRID #1127675 Report a problem | ||
| 11/6/2024 | Pending sale | $850,000$291/sqft |
Source: MLSOK/OKCMAR as distributed by MLS GRID #1127675 Report a problem | ||
| 7/30/2024 | Listed for sale | $850,000+157.6%$291/sqft |
Source: MLSOK/OKCMAR as distributed by MLS GRID #1127675 Report a problem | ||
| 12/10/2013 | Sold | $330,000$113/sqft |
Source: MLSOK/OKCMAR as distributed by MLS GRID #525696 Report a problem | ||
Public tax history
Tax history is unavailable.
Neighborhood: Brandywine
Nearby homes
- $650,0005 bd3 ba3.1k sqft2301 Jamie Dr, Oklahoma City, OK 73170Sold
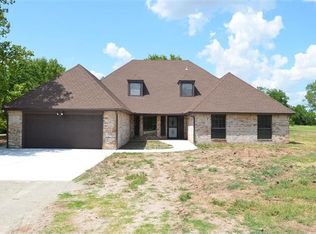
- $531,5003 bd1 ba3.2k sqft2337 Jamie Dr, Oklahoma City, OK 73170Off Market
- $634,3004 bd1 ba2.9k sqft2237 Jamie Dr, Oklahoma City, OK 73170Off Market
- $322,0003 bd2 ba1.8k sqft15720 Rosedown Dr, Oklahoma City, OK 73170Sold

- $345,0004 bd3 ba2k sqft14201 Lucca Ln, Oklahoma City, OK 73170Sold
- $278,9003 bd2 ba1.4k sqft16149 Quiet Storm Dr, Oklahoma City, OK 73170Sold
- $239,0003 bd2 ba1.2k sqft1232 SW 154th Ter, Oklahoma City, OK 73170Sold
- $274,9003 bd2 ba1.4k sqft16105 Quiet Storm Dr, Oklahoma City, OK 73170Sold
Nearby schools
GreatSchools rating
- 9/10Wayland Bonds Elementary SchoolGrades: PK-6Distance: 0.8 mi
- 9/10Southridge Junior High SchoolGrades: 7-8Distance: 0.2 mi
- 7/10Southmoore High SchoolGrades: 9-12Distance: 2.4 mi
Schools provided by the listing agent
- Elementary: Wayland Bonds ES
- Middle: Southridge JHS
- High: Southmoore HS
Source: MLSOK/OKCMAR as distributed by MLS GRID. This data may not be complete. We recommend contacting the local school district to confirm school assignments for this home.
Get a cash offer in 3 minutes
Find out how much your home could sell for in as little as 3 minutes with a no-obligation cash offer.
Estimated market value
$641,400
Get a cash offer in 3 minutes
Find out how much your home could sell for in as little as 3 minutes with a no-obligation cash offer.
Estimated market value
$641,400
- Oklahoma
- Cleveland County
- Oklahoma City
- 73170
- Brandywine
- 2301 S Jamie Dr
Nearby cities
Nearby neighborhoods
Nearby zip codes
Other Oklahoma City Topics
