Skip main navigation
Closed
  • $352,700

    2301 S Mount Charleston Dr W, Pahrump, NV 89048

    3beds
    1,734sqft
    Single Family Residence
    Built in 1998
    0.46 Acres Lot
    $352,700 Zestimate®
    $203/sqft
    $1,882 Estimated rent

    Home value

    $352,700

    $321,000 - $381,000

    $1,882/mo

    Zestimate® history
    Loading
    Loading...

    Owner options

    List your home for rent

    $1,882/mo

    Rent Zestimate®

    Find your next renter with Zillow Rental Manager. Plus, with online applications, you can quickly screen prospective tenants – for free.

    Learn more

    $1,882/mo

    Rent Zestimate®

    Refinance and save

    $2,075/mo

    Est. payment

    Refinancing to a lower rate could help reduce your monthly payments and save thousands over the life of the loan.

    See today's rates

    $2,075/mo

    Est. payment

    Explore your selling options

    Work with a Zillow partner agent

    Leverage their expertise and Zillow's premium Showcase listings to get your home seen by more buyers.

    Get started

    List with your own agent

    Get your home in front of millions of buyers by listing it on Zillow.

    Learn how to do it

    Sell it yourself

    Take full control of how buyers see your home on Zillow by listing For Sale by Owner (FSBO).

    List your home

    What's special

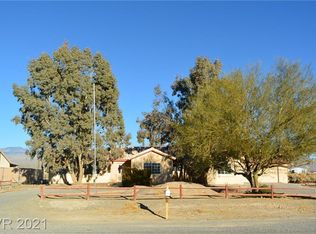
    BEAUTIFUL SINGLE-STORY CUSTOM RANCH HOME W/GORGEOUS MOUNTAIN VIEWS & EXPANSIVE PASTORAL VISTA LOCATED ON THE SOUTH END OF TOWN! ENTERTAIN FRIENDS FROM THE COVERED BACKYARD PATIO WHILE ENJOYING THE OPEN RANGE VIEW IS LIKE HAVING YOUR OWN PRIVATE WILDLIFE REFUGE. HORSESHOE DRIVEWAY W/AMPLE PARKING AND SPACE FOR YOUR RV & TOYS! THE OPEN ENTRY W/VAULTED CEILING & TILE FLOORS LEADS TO THE BRIGHT & AIRY OFFICE/DEN THAT OFFERS A CEILING FAN W/LIGHTS. A BREAKFAST CAFE BAR KITCHEN W/TILE FLOORS, TILE COUNTERS, WHITE CABINETS, OVERHEAD LIGHTS, LOADS OF CABINETS & STAINLESS ELECTRIC STOVE & MICROWAVE IS ADJACENT TO THE FORMAL DINING ROOM & GREAT ROOM FEATURING A STACKED STONE STATEMENT FIREPLACE, VAULTED CEILING, & CEILING FAN. THE GREAT ROOM LEADS TO BACKYARD W/COVERED PATIO, AMAZING VIEWS, INSULATED 12X14 STORAGE SHOP W/WINDOW AC & 6X10 SHED! PRIMARY BEDROOM SEPARATE FROM SECONDARY BEDROOMS. PRIMARY BEDROOM HAS 2 CLOSETS & ENSUITE BATH FEATURING WALK-IN SHOWER & JETTED TUB. NO HOMES BEHIND.

    This property is not currently displayed as for sale or rent on Zillow. This may be different from what's on other websites or public sources.

    Zillow last checked:

    Listing updated:

    Listed by:

    Shane K. Scott B.0031236 702-656-5900,

    Realty Executives Experts

    Bought with:

    Lisa E. Bond, B.0049120

    Lisa Bond Real Estate LLC

    Source: LVR,MLS#: 2263073MLS LogoOriginating MLS: Greater Las Vegas Association of Realtors Inc

    Facts & features

    Interior

    Bedrooms & bathrooms
    • Bedrooms: 3
    • Bathrooms: 3
    • Full bathrooms: 2
    • 1/2 bathrooms: 1
    Primary bedroom
    • Description: Bedroom With Bath Downstairs,Ceiling Fan,Ceiling Light,Downstairs,Mirrored Door,Pbr Separate From Other,Walk-In Closet(s)
    • Dimensions: 12X17
    Bedroom 2
    • Description: Ceiling Fan,Downstairs,Mirrored Door,Telephone Jack,TV/ Cable
    • Dimensions: 11X12
    Bedroom 3
    • Description: Ceiling Fan,Downstairs,Mirrored Door,Telephone Jack,TV/ Cable
    • Dimensions: 11X12
    Primary bathroom
    • Description: Separate Shower,Tub With Jets
    Den
    • Description: Ceiling Fan
    • Dimensions: 12X14
    Dining room
    • Description: Formal Dining Room
    • Dimensions: 11X12
    Great room
    • Description: Vaulted Ceiling
    • Dimensions: 13X15
    Kitchen
    • Description: Breakfast Bar/Counter,Stainless Steel Appliances,Tile Countertops,Tile Flooring
    Heating
    • Central, Electric
    Cooling
    • Central Air, Electric, Refrigerated
    Appliances
    • Included: Dishwasher, Electric Range, Electric Water Heater, Disposal, Microwave, Water Heater
    • Laundry: Electric Dryer Hookup, Main Level, Laundry Room
    Features
    • Bedroom on Main Level, Ceiling Fan(s), Primary Downstairs, Window Treatments
    • Flooring: Carpet, Laminate, Tile
    • Windows: Blinds, Double Pane Windows, Window Treatments
    • Number of fireplaces: 1
    • Fireplace features: Great Room, Living Room, Other
    Interior area
    • Total structure area: 1,734
    • Total interior livable area: 1,734 sqft

    Property

    Parking
    • Total spaces: 2
    • Parking features: Attached, Finished Garage, Garage, Garage Door Opener, Private, RV Access/Parking
    • Attached garage spaces: 2
    Features
    • Stories: 1
    • Patio & porch: Covered, Patio
    • Exterior features: Patio, Private Yard, Shed
    • Fencing: Pasture,Partial
    • Has view: Yes
    • View description: Mountain(s)
    Lot
    • Size: 0.46 Acres
    • Features: 1/4 to 1 Acre Lot, Desert Landscaping, Landscaped, No Rear Neighbors
    Details
    • Additional structures: Shed(s), Workshop
    • Parcel number: 4006217
    • Zoning description: Single Family
    • Horse amenities: None

    Construction

    Type & style
    • Home type: SingleFamily
    • Architectural style: One Story,Custom
    • Property subtype: Single Family Residence
    Materials
    • Frame, Stucco, Drywall
    • Roof: Pitched,Tile
    Condition
    • Good Condition,Resale
    • Year built: 1998

    Utilities & green energy

    • Electric: Photovoltaics None
    • Sewer: Public Sewer
    • Water: Public
    • Utilities for property: Cable Available
    Green energy
    • Energy efficient items: Windows

    Community & HOA

    Community
    • Subdivision: Calvada Valley U4B
    HOA
    • Has HOA: No
    • Amenities included: None
    Location
    • Region: Pahrump

    Financial & listing details

    • Price per square foot: $203/sqft
    • Annual tax amount: $1,174
    • Date on market: 12/1/2022
    • Listing agreement: Exclusive Right To Sell
    • Listing terms: Cash,Conventional,FHA,VA Loan
    • Ownership: Single Family Residential
    • Road surface type: Paved

    Price history

    DateEventPrice
    3/15/2021Sold$282,500$163/sqft
    Source: LVR #2263073 Report a problem
    1/29/2021Contingent$282,500$163/sqft
    Source: LVR #2263073 Report a problem
    1/21/2021Listed for sale$282,500$163/sqft
    Source: LVR #2263073 Report a problem

    Public tax history

    Tax history is unavailable.

    Neighborhood: 89048

    Nearby schools

    GreatSchools rating
    Schools provided by the listing agent
    • Elementary: Hafen,Hafen
    • Middle: Rosemary Clarke
    • High: Pahrump Valley

    Source: LVR. This data may not be complete. We recommend contacting the local school district to confirm school assignments for this home.

    Get pre-qualified for a loan
    At Zillow Home Loans, we can pre-qualify you in as little as 5 minutes with no impact to your credit score.

    An equal housing lender. NMLS #10287.

    Sell for more on Zillow
    Get a Zillow Showcase℠ listing at no additional cost and you could sell for .
    $352,700
    2% more
    +$7,054
    With Zillow Showcase(estimated)
    $359,754