Skip main navigation
Closed
  • $349,900

    2301 S Summit St, Little Rock, AR 72206

    4beds
    3,300sqft
    Single Family Residence
    Built in 1920
    10,018.8 Square Feet Lot
    $355,400 Zestimate®
    $106/sqft
    $2,798 Estimated rent

    Home value

    $355,400

    $302,000 - $419,000

    $2,798/mo

    Zestimate® history
    Loading
    Loading...

    Owner options

    List your home for rent

    $2,798/mo

    Rent Zestimate®

    Find your next renter with Zillow Rental Manager. Plus, with online applications, you can quickly screen prospective tenants – for free.

    Learn more

    $2,798/mo

    Rent Zestimate®

    Refinance and save

    $2,113/mo

    Est. payment

    Refinancing to a lower rate could help reduce your monthly payments and save thousands over the life of the loan.

    See today's rates

    $2,113/mo

    Est. payment

    Explore your selling options

    Work with a Zillow partner agent

    Leverage their expertise and Zillow's premium Showcase listings to get your home seen by more buyers.

    Get started

    List with your own agent

    Get your home in front of millions of buyers by listing it on Zillow.

    Learn how to do it

    Sell it yourself

    Take full control of how buyers see your home on Zillow by listing For Sale by Owner (FSBO).

    List your home

    What's special

    Finished attic spaceLarge primary suiteAmple storageSpacious interiorCorner lotInviting front entrance
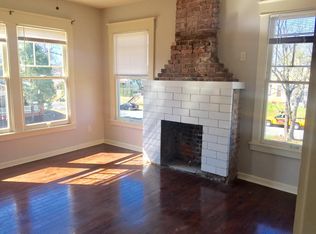
    This well-maintained, 4-bedroom, 3 full-bath, and 2 half-bath home is perfectly situated on a corner lot in downtown. Completely remodeled down to the studs in 2014, updates include new electric, gas, and plumbing systems, ensuring modern comfort and efficiency.The inviting front entrance welcomes you into a spacious interior featuring a large primary suite on the main floor, which can also be used as a generous family room. The home boasts ample storage with custom Elfa shelving in all but one closet, providing organization throughout.The finished attic space, equipped with a mini-split system, offers additional flexibility. Outside, a small shop in the backyard is perfect for hobbies or extra storage.

    Zillow last checked:

    Listing updated:

    Listed by:

    Heather Stuart 501-626-1323,

    Signature Properties

    Bought with:

    Heather Stuart, AR

    Signature Properties

    Source: CARMLS,MLS#: 25003644MLS Logo

    Facts & features

    Interior

    Bedrooms & bathrooms
    • Bedrooms: 4
    • Bathrooms: 5
    • Full bathrooms: 3
    • 1/2 bathrooms: 2
    Dining room
    • Features: Separate Dining Room, Eat-in Kitchen, Living/Dining Combo
    Heating
    • Natural Gas, Ductless
    Cooling
    • Electric
    Appliances
    • Included: Gas Range, Dishwasher, Electric Water Heater
    • Laundry: Washer Hookup, Electric Dryer Hookup, Laundry Chute
    Features
    • Walk-In Closet(s), Ceiling Fan(s), Pantry, Sheet Rock, Primary Bedroom/Main Lv, 3 Bedrooms Upper Level
    • Flooring: Wood
    • Attic: Finished
    • Has fireplace: Yes
    • Fireplace features: Gas Starter
    Interior area
    • Total structure area: 3,300
    • Total interior livable area: 3,300 sqft

    Property

    Parking
    • Parking features: Parking Pad, Garage Faces Rear
    Features
    • Levels: Two
    • Patio & porch: Porch
    • Fencing: Partial,Wood
    Lot
    • Size: 10,018 sqft
    • Features: Level, Corner Lot
    Details
    • Parcel number: 34L1980004900

    Construction

    Type & style
    • Home type: SingleFamily
    • Architectural style: Craftsman
    • Property subtype: Single Family Residence
    Materials
    • Brick, Stucco, Wood Siding
    • Foundation: Crawl Space
    • Roof: Shingle
    Condition
    • New construction: No
    • Year built: 1920

    Utilities & green energy

    • Electric: Elec-Municipal (+Entergy)
    • Sewer: Public Sewer
    • Water: Public

    Community & neighborhood

    Security
    • Security features: Smoke Detector(s), Security System
    Location
    • Region: Little Rock
    • Subdivision: OAK TERRACE

    HOA & financial

    HOA
    • Has HOA: No

    Other

    Other facts
    • Listing terms: VA Loan,FHA,Conventional,Cash
    • Road surface type: Paved

    Price history

    DateEventPrice
    3/5/2025Sold$349,900$106/sqft
    Source: CARMLS #25003644 Report a problem
    1/29/2025Listed for sale$349,900+40.2%$106/sqft
    Source: CARMLS #25003644 Report a problem
    9/25/2014Sold$249,500+2168.2%$76/sqft
    Source: Public Record Report a problem
    2/28/2013Sold$11,000+510.8%$3/sqft
    Source: Public Record Report a problem
    1/17/2012Sold$1,801+80.1%$1/sqft
    Source: Public Record Report a problem
    4/4/2007Sold$1,000-77%
    Source: Public Record Report a problem
    11/10/1997Sold$4,350$1/sqft
    Source: Public Record Report a problem

    Public tax history

    YearProperty taxesTax assessment
    2024$3,205 +2.8%$52,930 +4.5%
    2023$3,119 +3.7%$50,630 +4.8%
    2022$3,008 +4.8%$48,330 +5%
    2021$2,870 +0.8%$46,030
    2020$2,847 $46,030
    2019$2,847 -0.9%$46,030
    2018$2,872 $46,030
    2017$2,872 $46,030 -5.7%
    2016$2,872 +932%$48,800 +1129.2%
    2015$278 $3,970
    2014$278 $3,970
    2013$278 $3,970 -83.1%
    2012-- $23,480 +19%
    2011-- $19,734
    2010-- $19,734
    2009-- $19,734 +357.2%
    2008-- $4,316
    2007-- $4,316 +4%
    2005-- $4,150
    2004-- $4,150 +9.8%
    2003-- $3,780
    2002-- $3,780
    2001-- $3,780

    Find assessor info on the county website

    Neighborhood: Central High

    Nearby schools

    GreatSchools rating
    Get pre-qualified for a loan
    At Zillow Home Loans, we can pre-qualify you in as little as 5 minutes with no impact to your credit score.

    An equal housing lender. NMLS #10287.