Stunning Updated Ranch in Prestigious Plum Grove Estates This beautifully updated 4-bedroom, 3-bathroom open-concept ranch is situated on over half an acre in the highly desirable Plum Grove Estates, surrounded by mature trees and professional landscaping. Step inside to find gleaming hardwood floors throughout the main level, an expansive living and dining area with a cozy fireplace and elegant bay windows, and a bright, airy layout perfect for modern living. The gourmet kitchen is designed for both functionality and style, featuring granite countertops, newer stainless-steel appliances, abundant cabinetry, and generous counter space-a dream for entertaining. The fully finished basement adds even more living space, complete with newer vinyl plank flooring, a second fireplace, a mini-kitchen, wet bar, private bedroom, and a large full bathroom. This flexible space can serve as an in-law suite, guest quarters, or entertainment area. Outdoor living is just as impressive, with a spacious deck off the kitchen, perfect for hosting gatherings or enjoying quiet mornings. The oversized 2-car garage provides ample storage, while the home's mechanical updates, including an automatic power transfer generator, ensure comfort and reliability year-round. Located in the top-rated Fremd High School district, along with award-winning elementary and junior high schools, this home is also close to Harper College. Its prime location offers easy access to Rt 53, I-90, and Woodfield Mall, placing shopping, dining, and entertainment just minutes away. This exquisite home offers the perfect blend of modern updates, timeless charm, and an unbeatable location. Don't miss your chance to make it yours!
Closed
$550,000
2301 S Westwood Ln, Palatine, IL 60067
4beds
1,787sqft
Single Family Residence
Built in 1961
0.53 Acres Lot
$663,700 Zestimate®
$308/sqft
$3,233 Estimated rent
Home value
$663,700
$624,000 - $710,000
$3,233/mo
Zestimate® history
Owner options
List your home for rent
$3,233/mo
Rent Zestimate®
Find your next renter with Zillow Rental Manager. Plus, with online applications, you can quickly screen prospective tenants – for free.
$3,233/mo
Rent Zestimate®
Refinance and save
$4,300/mo
Est. payment
Refinancing to a lower rate could help reduce your monthly payments and save thousands over the life of the loan.
$4,300/mo
Est. payment
Explore your selling options
Work with a Zillow partner agent
Leverage their expertise and Zillow's premium Showcase listings to get your home seen by more buyers.
Get startedList with your own agent
Get your home in front of millions of buyers by listing it on Zillow.
Learn how to do itSell it yourself
Take full control of how buyers see your home on Zillow by listing For Sale by Owner (FSBO).
List your homeWhat's special
Zillow last checked:
Listing updated:
Listed by:
Elizabeth Goodchild, CSC,GRI 847-691-2976,
Realty of America,
David Goodchild, ABR 847-312-3890,
Realty of America
Bought with:
Nicole Fabiano
Compass
Source: MRED as distributed by MLS GRID,MLS#: 12290744
Facts & features
Interior
Bedrooms & bathrooms
- Bedrooms: 4
- Bathrooms: 3
- Full bathrooms: 3
Rooms
- Room types: No additional rooms
Primary bedroom
- Features: Flooring (Hardwood), Window Treatments (Curtains/Drapes), Bathroom (Full)
- Level: Main
- Area: 192 Square Feet
- Dimensions: 16X12
Bedroom 2
- Features: Flooring (Hardwood), Window Treatments (Blinds)
- Level: Main
- Area: 132 Square Feet
- Dimensions: 11X12
Bedroom 3
- Features: Flooring (Hardwood), Window Treatments (Blinds)
- Level: Main
- Area: 132 Square Feet
- Dimensions: 11X12
Bedroom 4
- Features: Flooring (Other)
- Level: Basement
- Area: 195 Square Feet
- Dimensions: 13X15
Dining room
- Features: Flooring (Hardwood), Window Treatments (Curtains/Drapes)
- Level: Main
- Area: 168 Square Feet
- Dimensions: 12X14
Kitchen
- Features: Flooring (Hardwood), Window Treatments (Curtains/Drapes)
- Level: Main
- Area: 168 Square Feet
- Dimensions: 12X14
Laundry
- Features: Flooring (Other)
- Level: Basement
- Area: 200 Square Feet
- Dimensions: 10X20
Living room
- Features: Flooring (Hardwood), Window Treatments (Curtains/Drapes)
- Level: Main
- Area: 405 Square Feet
- Dimensions: 15X27
Heating
- Baseboard, Heat Pump
Cooling
- Central Air
Features
- Wet Bar, 1st Floor Bedroom, In-Law Floorplan, 1st Floor Full Bath
- Flooring: Hardwood
- Windows: Screens
- Basement: Finished,Full
- Attic: Dormer
- Number of fireplaces: 2
- Fireplace features: Gas Log, Gas Starter, Living Room, Basement
Interior area
- Total structure area: 3,574
- Total interior livable area: 1,787 sqft
- Finished area below ground: 1,787
Property
Parking
- Total spaces: 2
- Parking features: Concrete, Garage Door Opener, On Site, Garage Owned, Attached, Garage
- Attached garage spaces: 2
- Has uncovered spaces: Yes
Accessibility
- Accessibility features: No Disability Access
Features
- Stories: 1
- Patio & porch: Deck, Porch
Lot
- Size: 0.53 Acres
- Dimensions: 143 X 160
- Features: Corner Lot
Details
- Parcel number: 02353070090000
- Special conditions: None
- Other equipment: Water-Softener Owned, Ceiling Fan(s)
Construction
Type & style
- Home type: SingleFamily
- Architectural style: Ranch
- Property subtype: Single Family Residence
Materials
- Brick
- Foundation: Concrete Perimeter
- Roof: Asphalt
Condition
- New construction: No
- Year built: 1961
- Major remodel year: 2016
Utilities & green energy
- Electric: Circuit Breakers
- Sewer: Public Sewer
- Water: Well
Community & HOA
Community
- Features: Clubhouse, Park, Tennis Court(s), Lake, Street Paved
HOA
- Has HOA: Yes
- Services included: Other
- HOA fee: $375 annually
Location
- Region: Palatine
Financial & listing details
- Price per square foot: $308/sqft
- Tax assessed value: $380,000
- Annual tax amount: $9,630
- Date on market: 2/15/2025
- Listing terms: Cash
- Ownership: Fee Simple w/ HO Assn.
Price history
| Date | Event | Price |
|---|---|---|
| 6/18/2025 | Listing removed | $3,900$2/sqft |
Source: Zillow Rentals Report a problem | ||
| 5/12/2025 | Listed for rent | $3,900$2/sqft |
Source: Zillow Rentals Report a problem | ||
| 4/15/2025 | Listing removed | $3,900$2/sqft |
Source: Zillow Rentals Report a problem | ||
| 4/6/2025 | Listed for rent | $3,900$2/sqft |
Source: Zillow Rentals Report a problem | ||
| 3/26/2025 | Sold | $550,000$308/sqft |
Source:  MRED as distributed by MLS GRID #12290744 Report a problem MRED as distributed by MLS GRID #12290744 Report a problem | ||
| 2/20/2025 | Contingent | $550,000$308/sqft |
Source: MRED as distributed by MLS GRID #12290744 Report a problem | ||
| 2/15/2025 | Listed for sale | $550,000+46.7%$308/sqft |
Source: MRED as distributed by MLS GRID #12290744 Report a problem | ||
| 2/20/2018 | Sold | $375,000-11.7%$210/sqft |
Source: Public Record Report a problem | ||
| 2/12/2018 | Pending sale | $424,900$238/sqft |
Source: Realty Executives Advance #09786859 Report a problem | ||
| 10/2/2017 | Price change | $424,900-1.2%$238/sqft |
Source: Glen Ellyn #09724008 Report a problem | ||
| 9/26/2017 | Price change | $429,900-2.3%$241/sqft |
Source: Glen Ellyn #09724008 Report a problem | ||
| 8/17/2017 | Listed for sale | $439,900+15.8%$246/sqft |
Source: Keller Williams Premiere Properties #09724008 Report a problem | ||
| 1/6/2010 | Sold | $380,000$213/sqft |
Source: Public Record Report a problem | ||
Public tax history
| Year | Property taxes | Tax assessment |
|---|---|---|
| 2024 | -- | $38,000 +0% |
| 2023 | $10,007 +3.9% | $37,999 |
| 2022 | $9,630 +18.1% | $37,999 +28.4% |
| 2021 | $8,156 +1.2% | $29,596 |
| 2020 | $8,063 -10.1% | $29,596 -10.5% |
| 2019 | $8,969 +0.4% | $33,069 -3.5% |
| 2018 | $8,934 +1.9% | $34,257 |
| 2017 | $8,768 -3.4% | $34,257 -6.9% |
| 2016 | $9,075 +13.3% | $36,808 +20.5% |
| 2015 | $8,009 +1.2% | $30,548 |
| 2014 | $7,913 -1.6% | $30,548 -4.4% |
| 2013 | $8,038 +6.7% | $31,969 -2.6% |
| 2012 | $7,536 +2.7% | $32,829 |
| 2011 | $7,335 +1% | $32,829 |
| 2010 | $7,260 +0.6% | $32,829 -19.7% |
| 2009 | $7,219 +33.2% | $40,889 -5% |
| 2008 | $5,420 +0.8% | $43,042 |
| 2007 | $5,375 -2.1% | $43,042 +21.8% |
| 2006 | $5,489 +0.1% | $35,335 |
| 2005 | $5,484 +7.5% | $35,335 |
| 2004 | $5,101 +4.7% | $35,335 +29.9% |
| 2003 | $4,872 +2.5% | $27,209 |
| 2002 | $4,752 +5.5% | $27,209 |
| 2001 | $4,503 +1.5% | $27,209 +11.1% |
| 2000 | $4,435 +0% | $24,494 |
| 1999 | $4,435 | $24,494 |
Find assessor info on the county website
Neighborhood: 60067
Nearby homes
- $804,7004 bd3 ba5k sqft224 Park Dr, Palatine, IL 60067Off Market
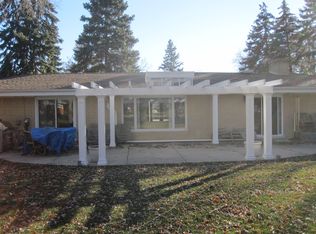
- $628,5003 bd3 ba2.1k sqft2293 S Westwood Ln, Palatine, IL 60067Off Market

- $622,5004 bd3 ba2.4k sqft2300 S Westwood Ln, Palatine, IL 60067Off Market
- $609,4004 bd2 ba2.1k sqft213 Park Dr, Palatine, IL 60067Off Market
- $690,2004 bd3 ba2k sqft2290 N Circle Dr, Palatine, IL 60067Off Market
- $661,1003 bd2 ba2.4k sqft2308 S Westwood Ln, Palatine, IL 60067Off Market
- $662,3003 bd2 ba2.5k sqft2292 S Westwood Ln, Palatine, IL 60067Off Market
- $326,9003 bd2 ba-- sqft2292 S Westwoon Ln, Palatine, IL 60067Off Market
Nearby schools
GreatSchools rating
- 10/10Central Road Elementary SchoolGrades: PK-5Distance: 0.6 mi
- 8/10Plum Grove Jr High SchoolGrades: 6-8Distance: 1.1 mi
- 10/10Wm Fremd High SchoolGrades: 9-12Distance: 2.3 mi
Schools provided by the listing agent
- Elementary: Willow Bend Elementary School
- Middle: Plum Grove Middle School
- High: Wm Fremd High School
- District: 15
Source: MRED as distributed by MLS GRID. This data may not be complete. We recommend contacting the local school district to confirm school assignments for this home.
Get a cash offer in 3 minutes
Find out how much your home could sell for in as little as 3 minutes with a no-obligation cash offer.
Estimated market value
$663,700
Get a cash offer in 3 minutes
Find out how much your home could sell for in as little as 3 minutes with a no-obligation cash offer.
Estimated market value
$663,700
- Illinois
- Cook County
- Palatine
- 60067
- 2301 S Westwood Ln
Nearby cities
Nearby zip codes
Other Palatine Topics
