Welcome home to your very own restorative cathedral-lofted stunner. Step into something special—this 2665 sqft one-and-a-half story home blends dramatic architecture with everyday comfort in a way that’s hard to find.
The heart of the home is an awe-inspiring 26x26 great room with soaring 25-foot vaulted ceilings and a custom window that floods the space with natural light by day and frames stunning sunsets by night. It’s the kind of room that makes both quiet mornings and lively gatherings feel elevated.
The primary suite is truly an oasis—generously sized and thoughtfully remodeled with a jetted soaker tub, french doors that lead you to a dreamy sunroom facing east, perfect for sunrises, an art studio (think "the Notebook") or a nursery. Don't forget there's a private walkway to the lofted space overlooking the great room, creating a private retreat with it's awe-inspiring rustic sanctuary architectural feel.
Outside, you’ll find a massive paved patio with a deck extension—perfect for hosting, entertaining, or simply enjoying the outdoors while keeping an eye on playtime. Privacy is a key feature throughout, from the lot itself to the intentional placement of bedrooms, offering separation when you need it and inviting gathering spaces when you don’t.
Storage and versatility are abundant with a two-stall garage, additional shed, and an unfinished basement already set up as a workshop. The basement also includes a non-legal bedroom—ideal for a hobbyist, guest space, or independent-minded household member. Main floor laundry hookups are in place as well, giving you options to tailor the home to your lifestyle.
With 4+ bedrooms, 2 bathrooms, and a layout designed for both connection and retreat, this home delivers space, character, and comfort in equal measure.
Come see this rare custom centrally located home that offers the space of modern homes in a location that's convenient and homey.
Seller is related to Listing Agent.
Sold for $414,900
$414,900
2301 S Willow Ave, Sioux Falls, SD 57105
4beds
2,665sqft
Single Family Residence
Built in 1948
8,712 Square Feet Lot
$415,500 Zestimate®
$156/sqft
$2,283 Estimated rent
Home value
$415,500
$395,000 - $436,000
$2,283/mo
Zestimate® history
Owner options
List your home for rent
$2,283/mo
Rent Zestimate®
Find your next renter with Zillow Rental Manager. Plus, with online applications, you can quickly screen prospective tenants – for free.
$2,283/mo
Rent Zestimate®
Refinance and save
$2,152/mo
Est. payment
Refinancing to a lower rate could help reduce your monthly payments and save thousands over the life of the loan.
$2,152/mo
Est. payment
Explore your selling options
Work with a Zillow partner agent
Leverage their expertise and Zillow's premium Showcase listings to get your home seen by more buyers.
Get startedList with your own agent
Get your home in front of millions of buyers by listing it on Zillow.
Learn how to do itSell it yourself
Take full control of how buyers see your home on Zillow by listing For Sale by Owner (FSBO).
List your homeWhat's special
Additional shedJetted soaker tubCathedral-lofted stunnerFrames stunning sunsetsTwo-stall garage
Zillow last checked:
Listing updated:
Listed by:
Daniel R Brunz,
Hegg, REALTORS,
Maegan E Alberico,
Hegg, REALTORS
Bought with:
Tim L Berberich
Source: Realtor Association of the Sioux Empire,MLS#: 22602665
Facts & features
Interior
Bedrooms & bathrooms
- Bedrooms: 4
- Bathrooms: 2
- Full bathrooms: 1
- 3/4 bathrooms: 1
- Main level bedrooms: 2
Primary bedroom
- Description: Master Bath, WIC, private loft, sunroom
- Level: Upper
- Area: 396
- Dimensions: 18 x 22
Bedroom 2
- Description: WIC
- Level: Upper
- Area: 168
- Dimensions: 14 x 12
Bedroom 3
- Level: Main
- Area: 132
- Dimensions: 12 x 11
Bedroom 4
- Level: Main
- Area: 108
- Dimensions: 9 x 12
Dining room
- Level: Main
- Area: 132
- Dimensions: 12 x 11
Family room
- Level: Upper
- Area: 144
- Dimensions: 12 x 12
Kitchen
- Level: Main
- Area: 110
- Dimensions: 10 x 11
Living room
- Description: Great Room, Fireplace, Loft
- Level: Main
- Area: 676
- Dimensions: 26 x 26
Heating
- Natural Gas, Two or More Units
Cooling
- Central Air
Appliances
- Included: Electric Range, Microwave, Dishwasher, Disposal, Refrigerator, Stove Hood, Washer, Dryer
Features
- Vaulted Ceiling(s), Master Bath
- Flooring: Carpet, Tile, Vinyl
- Basement: Partial
- Number of fireplaces: 1
- Fireplace features: Gas
Interior area
- Total interior livable area: 2,665 sqft
- Finished area above ground: 2,515
- Finished area below ground: 150
Property
Parking
- Total spaces: 2
- Parking features: Concrete
- Garage spaces: 2
Features
- Levels: One and One Half
- Patio & porch: Deck, Covered Patio
- Fencing: Other
Lot
- Size: 8,712 Square Feet
- Dimensions: 130 x 58
- Features: City Lot
Details
- Additional structures: Shed(s)
- Parcel number: 42474
Construction
Type & style
- Home type: SingleFamily
- Property subtype: Single Family Residence
Materials
- Brick, Synthetic Stucco
- Foundation: Block
- Roof: Composition
Condition
- Year built: 1948
Utilities & green energy
- Sewer: Public Sewer
- Water: Public
Community & HOA
Community
- Subdivision: Pettigrew & Tate 4th
HOA
- Has HOA: No
Location
- Region: Sioux Falls
Financial & listing details
- Price per square foot: $156/sqft
- Tax assessed value: $300,000
- Annual tax amount: $4,050
- Date on market: 4/16/2026
- Listing terms: Conventional
- Road surface type: Curb and Gutter
Price history
| Date | Event | Price |
|---|---|---|
| 5/28/2026 | Sold | $414,900$156/sqft |
Source:  Realtor Association of the Sioux Empire #22602665 Report a problem Realtor Association of the Sioux Empire #22602665 Report a problem | ||
| 4/16/2026 | Listed for sale | $414,900+56.6%$156/sqft |
Source: Realtor Association of the Sioux Empire #22602665 Report a problem | ||
| 6/26/2020 | Sold | $265,000-3.6%$99/sqft |
Source: Realtor Association of the Sioux Empire #22002571 Report a problem | ||
| 5/8/2020 | Listed for sale | $275,000+66.7%$103/sqft |
Source: 605 Real Estate LLC #22002571 Report a problem | ||
| 6/8/2002 | Sold | $165,000$62/sqft |
Source: Agent Provided Report a problem | ||
Public tax history
| Year | Property taxes | Tax assessment |
|---|---|---|
| 2025 | $3,904 -1% | $300,000 -0.3% |
| 2024 | $3,944 -18.3% | $301,000 -12.6% |
| 2023 | $4,828 +3.4% | $344,400 +9.7% |
| 2022 | $4,667 +29.2% | $314,000 +33.8% |
| 2021 | $3,614 +7.4% | $234,700 +8.8% |
| 2020 | $3,364 +10.4% | $215,800 +7.5% |
| 2018 | $3,048 -3.3% | $200,658 +4.3% |
| 2017 | $3,151 +3.4% | $192,360 |
| 2016 | $3,048 +1.9% | $192,360 +5.8% |
| 2015 | $2,991 +2.3% | $181,730 |
| 2014 | $2,923 +4.2% | $181,730 +1.3% |
| 2013 | $2,805 | $179,404 |
| 2012 | $2,805 | $179,404 |
| 2011 | -- | $179,404 |
| 2010 | -- | $179,404 |
| 2009 | $2,661 | $179,404 |
| 2008 | -- | $179,404 +4.5% |
| 2007 | -- | $171,696 |
Find assessor info on the county website
Neighborhood: 57105
Nearby homes
- $275,2003 bd2 ba1k sqft2221 S Willow Ave, Sioux Falls, SD 57105Off Market
- $278,6003 bd2 ba2.2k sqft2303 S Willow Ave, Sioux Falls, SD 57105Off Market
- $266,1002 bd1 ba1.3k sqft2305 S Willow Ave, Sioux Falls, SD 57105Off Market
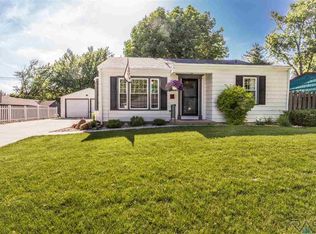
- $279,6004 bd2 ba1.5k sqft2300 S Western Ave, Sioux Falls, SD 57105Off Market
- $268,4004 bd2 ba1.8k sqft2304 S Western Ave, Sioux Falls, SD 57105Off Market
- $267,2002 bd2 ba1k sqft2302 S Willow Ave, Sioux Falls, SD 57105Off Market
- $116,2193 bd2 ba1k sqft2216 S Western Ave, Sioux Falls, SD 57105Off Market
- $269,1003 bd2 ba1.6k sqft2220 S Willow Ave, Sioux Falls, SD 57105Off Market
Nearby schools
GreatSchools rating
- 3/10Laura Wilder Elementary - 31Grades: K-5Distance: 0.1 mi
- 6/10Edison Middle School - 06Grades: 6-8Distance: 0.2 mi
- 5/10Roosevelt High School - 03Grades: 9-12Distance: 2.9 mi
Schools provided by the listing agent
- Elementary: Laura Wilder ES
- Middle: Edison MS
- High: Roosevelt HS
- District: Sioux Falls
Source: Realtor Association of the Sioux Empire. This data may not be complete. We recommend contacting the local school district to confirm school assignments for this home.


Get pre-qualified for a loan
At Zillow Home Loans, we can pre-qualify you in as little as 5 minutes with no impact to your credit score.An equal housing lender. NMLS #10287.
Sell for more on Zillow
Get a Zillow Showcase℠ listing at no additional cost and you could sell for .
$415,500
2% more
+$8,310
With Zillow Showcase(estimated)
$423,810
- South Dakota
- Minnehaha County
- Sioux Falls
- 57105
- 2301 S Willow Ave
Nearby cities
Nearby neighborhoods
Nearby zip codes
Other Sioux Falls Topics
