This Northern Exposure 4 Bedroom, 2 Bath, 3 Car Garage home comes with all the Bells and Whistles. Home is 2,134 sq ft under air with a total of 4,489 sq ft when you include your 1,500 Sq Fr lanai with an oversized pool and Screen Enclosure! The Kitchen has been decked out with 42" All Wood Cabinets, Stainless Steel Appliances, High End Countertops, and Kitchen Peninsula. Tile flooring is installed throughout the home with LVP flooring in all 4 bedrooms. This home has Impact Windows, Upgraded high impact rated Front door, Brand new roof in 2021, 3 Sets of Sliders to the porch - out of the Living Room, Dining Room and master bedroom all getting hurricane protection by the electric accordion shutter in the porch! There is a Huge driveway, Oversized pool deck, complete landscape package with sprinkler system, flora tan sod, concrete Curbing and a private oasis in the backyard with Eureka Palms giving you tons of privacy. The interior specs are High Ceilings in living area, Walk in Shower in the Master Bath, Big Laundry room with additional storage, a pool bath and so much more. This home is centrally located in SW Cape where city water and sewer is already installed and the assessments are 100% paid.
Active
Price cut: $4.9K (8/13)
$515,000
2301 SW 28th Lane Cpe, Coral, FL 33914
4beds
2,134sqft
Single Family Residence
Built in 2006
0.25 Acres Lot
$499,600 Zestimate®
$241/sqft
$-- HOA
What's special
Screen enclosureOversized poolOversized pool deckImpact windowsHigh end countertopsHuge drivewayStainless steel appliances
- 118 days
- 757
- 61
Zillow last checked:
Listing updated:
Listed by:
Jacob Meyer 239-770-8354,
Clutch Realty
Source: Florida Gulf Coast MLS,MLS#: 2026020293 Originating MLS: Florida Gulf Coast
Originating MLS: Florida Gulf CoastFacts & features
Interior
Bedrooms & bathrooms
- Bedrooms: 4
- Bathrooms: 2
- Full bathrooms: 2
Rooms
- Room types: Screened Porch, Great Room
Heating
- Central, Electric
Cooling
- Central Air, Ceiling Fan(s), Electric
Appliances
- Included: Dryer, Dishwasher, Ice Maker, Microwave, Refrigerator, RefrigeratorWithIce Maker, Washer
- Laundry: Inside
Features
- Wet Bar, Breakfast Bar, Bathtub, Dual Sinks, Living/Dining Room, Pantry, Separate Shower, Cable TV, Vaulted Ceiling(s), Walk-In Closet(s), Window Treatments, Split Bedrooms, Screened Porch, Great Room
- Flooring: Laminate, Tile
- Windows: Impact Glass, Window Coverings
Interior area
- Total structure area: 4,489
- Total interior livable area: 2,134 sqft
Video & virtual tour
Property
Parking
- Total spaces: 3
- Parking features: Attached, Driveway, Garage, Paved, Garage Door Opener
- Attached garage spaces: 3
- Has uncovered spaces: Yes
Features
- Stories: 1
- Patio & porch: Lanai, Patio, Porch, Screened
- Exterior features: Sprinkler/Irrigation, Patio, Shutters Electric
- Has private pool: Yes
- Pool features: Concrete, Electric Heat, Heated, In Ground, Screen Enclosure
- Has view: Yes
- View description: Landscaped
- Waterfront features: None, Across the Road Water Frontage
Lot
- Size: 0.25 Acres
- Dimensions: 85 x 129 x 85 x 129
- Features: Rectangular Lot, Sprinklers Automatic
Details
- Parcel number: 334423C406042.0370
- Lease amount: $0
- Zoning description: R1
Construction
Type & style
- Home type: SingleFamily
- Architectural style: Ranch,One Story
- Property subtype: Single Family Residence
Materials
- Block, Concrete, Stucco
- Roof: Shingle
Condition
- Resale
- Year built: 2006
Utilities & green energy
- Sewer: Assessment Paid
- Water: Assessment Paid
- Utilities for property: Cable Available
Community & HOA
Community
- Features: Non-Gated
- Security: None, Smoke Detector(s)
- Condo and coop fee: $0
- Membership fee: $0
- Subdivision: CAPE CORAL
HOA
- Has HOA: No
- Amenities included: None
- Services included: None
Location
- Region: Coral
Financial & listing details
- Price per square foot: $241/sqft
- Annual tax amount: $5,162
- Date on market: 5/5/2026
- Cumulative days on market: 119 days
- Listing terms: All Financing Considered,Cash
- Ownership: Single Family
Estimated market value
$499,600
$475,000 - $525,000
$2,324/mo
Price history
| Date | Event | Price |
|---|---|---|
| 8/13/2026 | Price change | $515,000-0.9%$241/sqft |
Source:  Florida Gulf Coast MLS #2026020293 Report a problem Florida Gulf Coast MLS #2026020293 Report a problem | ||
| 6/30/2026 | Price change | $519,900-1.9%$244/sqft |
Source: Florida Gulf Coast MLS #2026020293 Report a problem | ||
| 5/5/2026 | Listed for sale | $529,900$248/sqft |
Source: Florida Gulf Coast MLS #2026020293 Report a problem | ||
Public tax history
Tax history is unavailable.
Monthly payment
Est. payment
Payment breakdown
Explore the cost of this home by adjusting the details. Changes won't be saved.Climate risks
Neighborhood: 33914
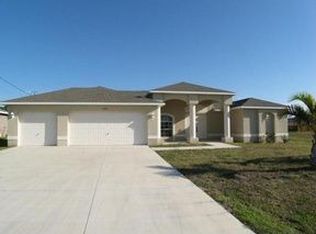


Similar homes
- $499,9994 bd2 ba2k sqft201 SW 35th St, Cape Coral, FL 33914For Sale
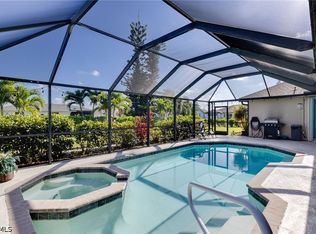
 MLS ID #2026019547, Gina Evers Gribbin, Palm Paradise Realty Group. Florida Gulf Coast MLS
 - $675,0003 bd2 ba1.9k sqft4010 SW 19th Pl, Cape Coral, FL 33914For Sale
 MLS ID #2026023556, Scott Brucker, RE/MAX Trend. Florida Gulf Coast MLS
 - $599,0003 bd2 ba1.9k sqft1927 Savona Pkwy W, Cape Coral, FL 33914For Sale
 MLS ID #2026028022, Lori Alexander, Century 21 Selling Paradise. Florida Gulf Coast MLS
 - $409,9904 bd2 ba1.7k sqft2613 SW 7th Pl, Cape Coral, FL 33914For Sale
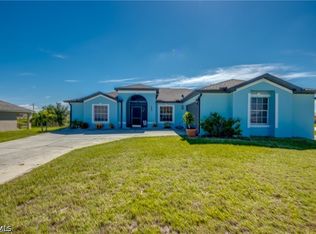 MLS ID #2026015605, Araceli Escobedo, Nicklaus Vance. Florida Gulf Coast MLS
 - $449,8004 bd2 ba2k sqft420 SW 37th St, Cape Coral, FL 33914For SaleMLS ID #2026017676, Elaine Veasy, Dalton Wade Inc. Florida Gulf Coast MLS
- $749,0003 bd2 ba2k sqft2013 SW 31st Ter, Cape Coral, FL 33914For SaleMLS ID #2026013551, Kristi Davis, KW Florida Living. Florida Gulf Coast MLS
- $669,9993 bd2 ba1.9k sqft2802 SW 20th Ave, Cape Coral, FL 33914For SaleMLS ID #2025004960, Cylina Slajda, Valor Real Estate Svs. Florida Gulf Coast MLS
- $464,9003 bd2 ba1.8k sqft521 SW 52nd St, Cape Coral, FL 33914For SaleMLS ID #2026013851, Beth Eagon, Premiere Plus Realty Company. Florida Gulf Coast MLS
- $539,9003 bd2 ba2.1k sqft2120 SW 8th Pl, Cape Coral, FL 33991For SaleMLS ID #2026019173, Bob Nelson, Coldwell Banker Realty. Florida Gulf Coast MLS
- $599,0003 bd2 ba2k sqft2121 SW 39th Terrace Cpe, Coral, FL 33914For SaleMLS ID #2026006470, Jay Buchanan, Royal Shell Real Estate, Inc.. Florida Gulf Coast MLS
- $400,0003 bd2 ba2k sqft430 SW 44th Ter, Cape Coral, FL 33914For SaleMLS ID #2026028419, Tim Greig, Mamba Realty LLC. Florida Gulf Coast MLS
- $400,0003 bd2 ba1.8k sqft930 SW 37th Ter, Cape Coral, FL 33914For SaleMLS ID #2025009161, Kati Weiss, Best Invest Realty LLC. Florida Gulf Coast MLS
- $350,0003 bd2 ba1.5k sqft1127 SW 29th St, Cape Coral, FL 33914For SaleMLS ID #2026020728, Erica Kolinski, Florida Future Realty Inc. Florida Gulf Coast MLS
- $434,9003 bd2 ba1.9k sqft2935 Sunset Pointe Cir, Cape Coral, FL 33914For SaleMLS ID #2026014127, Judy Sylvia, RE/MAX Realty Team. Florida Gulf Coast MLS
- $690,0003 bd3 ba2.1k sqft2549 SW 38th St, Cape Coral, FL 33914For SaleMLS ID #2026029894, Jenny Dao, SellState Excelsior Realty. Florida Gulf Coast MLS
- $600,0003 bd2 ba1.5k sqft4125 SW 5th Pl, Cape Coral, FL 33914For SaleMLS ID #2026008246, Brandy Heales, Realty One Group MVP. Florida Gulf Coast MLS
- $574,9004 bd2 ba2k sqft910 SW 12th Ter, Cape Coral, FL 33991For SaleMLS ID #2026015443, Lisa Peters, Century 21 Selling Paradise. Florida Gulf Coast MLS
- $412,0003 bd2 ba2k sqft2466 Ashbury Cir, Cape Coral, FL 33991For SaleMLS ID #2026024821, Alexandra Reiber, Starlink Realty, Inc. Florida Gulf Coast MLS
- $376,0003 bd2 ba1.5k sqft4005 SW 27th Ave, Cape Coral, FL 33914For SaleMLS ID #2026018722, Mike Darda, Compass Florida LLC. Florida Gulf Coast MLS
- $459,0003 bd2 ba1.7k sqft3137 SE 8th Ave, Cape Coral, FL 33904For SaleMLS ID #2026028434, Michelle Carr, Palm Paradise Realty Group. Florida Gulf Coast MLS
