One-level living with energy-saving upgrades and an incredible backyard oasis! This spacious home features paid-off solar panels for potential little to no electric bills, plus an EV charger in the garage. The bright, open kitchen offers painted white cabinetry, stainless steel appliances, and room to add an island. The cozy living room features a window seat and built-ins, while the vaulted great room showcases a dramatic floor-to-ceiling fireplace. Spacious laundry room with sink and abundant cabinetry. Additional highlights include skylights, luxury vinyl flooring, and a forced-air heat pump for year-round comfort. Step outside to your private backyard retreat featuring a waterfall, built-in BBQ, covered patio, low-maintenance turf, play structure, and two storage sheds—perfect for relaxing and entertaining!
Pending
$469,900
2301 SW 8th St, Battle Ground, WA 98604
3beds
1,747sqft
Residential, Single Family Residence
Built in 1997
6,098 Square Feet Lot
$-- Zestimate®
$269/sqft
$-- HOA
What's special
Covered patioOne-level livingPaid-off solar panelsBright open kitchenPrivate backyard retreatDramatic floor-to-ceiling fireplaceBuilt-in bbq
- 4 days
- 544
- 81
Likely to sell faster than
Zillow last checked:
Listing updated:
Listed by:
Mandi Kostman 360-606-4080,
New Tradition Realty Inc
Source: RMLS (OR),MLS#: 431744494
Facts & features
Interior
Bedrooms & bathrooms
- Bedrooms: 3
- Bathrooms: 2
- Full bathrooms: 2
- Main level bathrooms: 2
Rooms
- Room types: Laundry, Bedroom 2, Bedroom 3, Dining Room, Family Room, Kitchen, Living Room, Primary Bedroom
Primary bedroom
- Features: Bathroom, Builtin Features, Closet, Shower, Wallto Wall Carpet
- Level: Main
Bedroom 2
- Features: Closet, Wallto Wall Carpet
- Level: Main
Bedroom 3
- Features: Closet, Wallto Wall Carpet
- Level: Main
Dining room
- Features: Ceiling Fan, Exterior Entry, French Doors, Skylight, Engineered Hardwood, Vaulted Ceiling
- Level: Main
Family room
- Features: Ceiling Fan, Fireplace Insert, Vaulted Ceiling, Wallto Wall Carpet
- Level: Main
Kitchen
- Features: Dishwasher, Great Room, L Shaped, Free Standing Range, Granite
- Level: Main
Living room
- Features: Bookcases, Builtin Features
- Level: Main
Heating
- Forced Air, Heat Pump
Cooling
- Heat Pump
Appliances
- Included: Dishwasher, Disposal, Free-Standing Gas Range, Free-Standing Range, Stainless Steel Appliance(s), Electric Water Heater, Tank Water Heater
- Laundry: Laundry Room
Features
- Ceiling Fan(s), Granite, High Ceilings, Vaulted Ceiling(s), Built-in Features, Sink, Closet, Great Room, LShaped, Bookcases, Bathroom, Shower
- Flooring: Engineered Hardwood, Wall to Wall Carpet
- Doors: French Doors
- Windows: Double Pane Windows, Vinyl Frames, Skylight(s)
- Basement: Crawl Space,None
- Number of fireplaces: 1
- Fireplace features: Insert, Stove, Wood Burning
Interior area
- Total structure area: 1,747
- Total interior livable area: 1,747 sqft
Video & virtual tour
Property
Parking
- Total spaces: 2
- Parking features: Driveway, On Street, Garage Door Opener, Attached
- Attached garage spaces: 2
- Has uncovered spaces: Yes
Features
- Levels: One
- Stories: 1
- Patio & porch: Covered Patio, Porch
- Exterior features: Built-in Barbecue, Garden, Raised Beds, Water Feature, Yard, Exterior Entry
- Fencing: Fenced
Lot
- Size: 6,098 Square Feet
- Features: Level, SqFt 5000 to 6999
Details
- Additional structures: ToolShed
- Parcel number: 192683332
- Zoning: R7
Construction
Type & style
- Home type: SingleFamily
- Architectural style: Ranch
- Property subtype: Residential, Single Family Residence
Materials
- Cement Siding, Lap Siding
- Foundation: Concrete Perimeter
- Roof: Composition
Condition
- Resale
- New construction: No
- Year built: 1997
Utilities & green energy
- Sewer: Public Sewer
- Water: Public
- Utilities for property: Cable Connected
Green energy
- Energy generation: Solar
Community & HOA
Community
- Security: None
HOA
- Has HOA: No
Location
- Region: Battle Ground
Financial & listing details
- Price per square foot: $269/sqft
- Tax assessed value: $498,362
- Annual tax amount: $3,180
- Date on market: 9/29/2026
- Cumulative days on market: 4 days
- Listing terms: Cash,Conventional,FHA,VA Loan
- Road surface type: Paved
Estimated market value
Not available
Estimated sales range
Not available
Not available
Price history
| Date | Event | Price |
|---|---|---|
| 10/4/2026 | Pending sale | $469,900$269/sqft |
Source:  RMLS (OR) #431744494 Report a problem RMLS (OR) #431744494 Report a problem | ||
| 9/29/2026 | Listed for sale | $469,900+28.8%$269/sqft |
Source: RMLS (OR) #431744494 Report a problem | ||
| 7/27/2020 | Sold | $364,900$209/sqft |
Source: RMLS (OR) #20190602 Report a problem | ||
| 6/8/2020 | Pending sale | $364,900$209/sqft |
Source: The Dallum Group #20190602 Report a problem | ||
| 6/4/2020 | Listed for sale | $364,900+118.1%$209/sqft |
Source: The Dallum Group #20190602 Report a problem | ||
| 12/12/2013 | Sold | $167,300+4.6%$96/sqft |
Source: RMLS (OR) #13675412 Report a problem | ||
| 5/15/2013 | Pending sale | $159,900$92/sqft |
Source: Realty Pro Inc. #13675412 Report a problem | ||
| 5/7/2013 | Listed for sale | $159,900-23.5%$92/sqft |
Source: Realty Pro Inc. #13675412 Report a problem | ||
| 7/11/2007 | Sold | $209,000+38.4%$120/sqft |
Source:  NWMLS as distributed by MLS GRID #27070722 Report a problem NWMLS as distributed by MLS GRID #27070722 Report a problem | ||
| 7/12/2004 | Sold | $151,000+62.4%$86/sqft |
Source: Public Record Report a problem | ||
| 5/30/1997 | Sold | $92,998$53/sqft |
Source: Public Record Report a problem | ||
Public tax history
| Year | Property taxes | Tax assessment |
|---|---|---|
| 2025 | $3,180 -13.6% | $498,362 +10.1% |
| 2024 | $3,681 +15.2% | $452,474 +1.2% |
| 2023 | $3,195 -9.6% | $446,957 +5.2% |
| 2022 | $3,534 +5.5% | $424,765 +8.4% |
| 2021 | $3,348 +17.8% | $391,726 +15.1% |
| 2020 | $2,843 | $340,370 +3.9% |
| 2019 | $2,843 +20.5% | $327,646 +2.9% |
| 2018 | $2,359 -12.2% | $318,263 +19.6% |
| 2017 | $2,687 +18.7% | $266,126 +9% |
| 2016 | $2,264 +1.2% | $244,263 +10.2% |
| 2015 | $2,238 +13.2% | $221,575 +19.3% |
| 2014 | $1,978 | $185,790 +29.4% |
| 2013 | $1,978 +27.8% | $143,584 +10.6% |
| 2012 | $1,547 +5% | $129,794 -5.7% |
| 2011 | $1,473 +19.8% | $137,602 -0.1% |
| 2010 | $1,229 -5.4% | $137,722 -4% |
| 2009 | $1,299 | $143,388 -22.9% |
| 2008 | -- | $185,900 |
| 2007 | -- | $185,900 +56.3% |
| 2005 | -- | $118,900 |
| 2004 | -- | $118,900 +15.7% |
| 2001 | $1,050 -6.1% | $102,800 -4.1% |
| 2000 | $1,118 | $107,200 |
Find assessor info on the county website
Monthly payment
Est. payment
Payment breakdown
Explore the cost of this home by adjusting the details. Changes won't be saved.Climate risks
Neighborhood: 98604
Nearby schools
Schools provided by the listing agent
- Elementary: Maple Grove
- Middle: Daybreak
- High: Prairie
Source: RMLS (OR). This data may not be complete. We recommend contacting the local school district to confirm school assignments for this home.
Similar homes
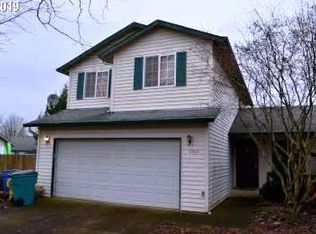
- $495,0004 bd3 ba2.1k sqft2703 SW 11th St, Battle Ground, WA 98604Active
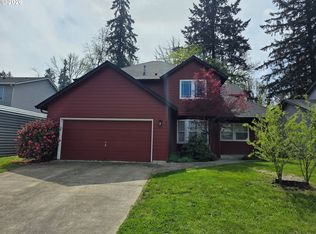
 MLS ID #533878462, Gene Thompson, Weichert Realtors, Equity NW. RMLS (OR)
 - $464,9003 bd2 ba1.4k sqft2520 NW 6th St, Battle Ground, WA 98604Active
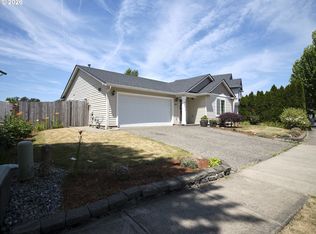 MLS ID #623351364, Daniel Brooks, Coldwell Banker Cascade Real Estate. RMLS (OR)
 - $475,0002 bd1 ba2k sqft11707 NE 244th St, Battle Ground, WA 98604Active
 MLS ID #497109931, Kimberly Sessions-Freund, Windermere Northwest Living. RMLS (OR)
 - $459,0003 bd2 ba1.5k sqft1608 NW 3rd St, Battle Ground, WA 98604Active
 MLS ID #102047059, Kelly Muscarella, Keller Williams Realty. RMLS (OR)
 - $449,0003 bd2 ba1k sqft1100 SE 4th Ave, Battle Ground, WA 98604ActiveMLS ID #773432745, Shannon Gruelle, Premiere Property Group LLC. RMLS (OR)
- $485,0003 bd3 ba1.5k sqft1816 SW 6th St, Battle Ground, WA 98604ActiveMLS ID #778460757, Victoria Gooley, Opt. RMLS (OR)
- $469,9003 bd2 ba1.7k sqft202 SE 3rd Ave, Battle Ground, WA 98604ActiveMLS ID #255400466, Shannon Sundin Wheeler, eXp Realty LLC. RMLS (OR)
- $499,0003 bd2 ba1.8k sqft613 NW 18th St, Battle Ground, WA 98604ActiveMLS ID #506698309, Rick Sadle, Keller Williams Realty Professionals. RMLS (OR)
- $439,9003 bd2 ba1k sqft1310 NW 4th St, Battle Ground, WA 98604ActiveMLS ID #531462281, Oksana Berezhnoy, Keller Williams Realty. RMLS (OR)
- $559,9004 bd3 ba2.2k sqft2308 SW 11th Cir, Battle Ground, WA 98604ActiveMLS ID #738117460, Shannon Sundin Wheeler, eXp Realty LLC. RMLS (OR)
- $389,9003 bd3 ba1.6k sqft1818 SW 6th St, Battle Ground, WA 98604ActiveMLS ID #531289539, David Gasser, Berkshire Hathaway HomeServices NW Real Estate. RMLS (OR)
- $509,9004 bd3 ba1.9k sqft563 SW 23rd St, Battleground, WA 98604ActiveMLS ID #710983363, Megan Borwieck, Premiere Property Group LLC. RMLS (OR)
- $435,0003 bd3 ba1.5k sqft1302 SW 5th St, Battle Ground, WA 98604ActiveMLS ID #744929880, Ashley Sagor, Berkshire Hathaway HomeServices NW Real Estate. RMLS (OR)
- $525,0004 bd3 ba1.9k sqft1311 NW 12th St, Battle Ground, WA 98604ActiveMLS ID #202262968, Jason Veith, Matin Real Estate. RMLS (OR)
- $535,0003 bd3 ba2k sqft1308 NW 15th Ct, Battle Ground, WA 98604ActiveMLS ID #718520280, Shannon Wyman, Premiere Property Group, LLC. RMLS (OR)
- $425,0003 bd3 ba1.6k sqft1106 SE 6th St, Battle Ground, WA 98604ActiveMLS ID #776002913, Brandon Fox, Keller Williams Realty. RMLS (OR)
- $550,0004 bd3 ba2.2k sqft1320 NW 5th Ct, Battle Ground, WA 98604ActiveMLS ID #744924254, Sharon Parmenter, Opendoor Brokerage LLC. RMLS (OR)
