Skip main navigation
Sold
  • Price Unknown

    2301 SW Still Meadows Ln, Blue Springs, MO 64015

    3beds
    2,345sqft
    Single Family Residence
    Built in 1977
    0.28 Acres Lot
    $338,500 Zestimate®
    $--/sqft
    $2,247 Estimated rent

    Home value

    $338,500

    $305,000 - $379,000

    $2,247/mo

    Zestimate® history
    Loading
    Loading...

    Owner options

    List your home for rent

    $2,247/mo

    Rent Zestimate®

    Find your next renter with Zillow Rental Manager. Plus, with online applications, you can quickly screen prospective tenants – for free.

    Learn more

    $2,247/mo

    Rent Zestimate®

    Refinance and save

    Refinancing to a lower rate could help reduce your monthly payments and save thousands over the life of the loan.

    See today's rates

    Explore your selling options

    Work with a Zillow partner agent

    Leverage their expertise and Zillow's premium Showcase listings to get your home seen by more buyers.

    Get started

    List with your own agent

    Get your home in front of millions of buyers by listing it on Zillow.

    Learn how to do it

    Sell it yourself

    Take full control of how buyers see your home on Zillow by listing For Sale by Owner (FSBO).

    List your home

    What's special

    Wood-burning fireplaceRv parkingNewer roofTwo kitchensSpacious corner lotDedicated home officeDownstairs summer kitchen
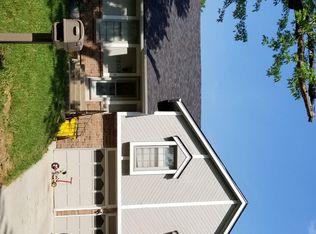
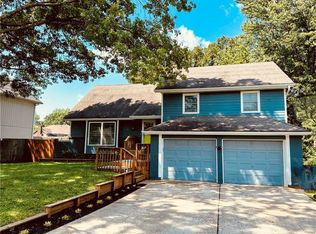
    Welcome to 2301 SW Still Meadows Lane, where space, flexibility, and a bit of old-school charm come together in the highly sought-after Still Meadows subdivision, just minutes from Blue Springs Lake. Prime Location: Tucked into the peaceful Still Meadows neighborhood, known for its mature trees, friendly neighbors, and quick lake access – perfect for paddleboarders, fishermen, or just folks who like their sunsets over water. Built to Last: Newer roof, HVAC, water heater, and a rock-solid foundation – because nobody has time for unexpected home repairs. Entrepreneur’s Dream: A dedicated home office with a private entrance, half bath, and its own address – perfect for your business empire, or just a quiet place to hide when the in-laws visit. Warm and Inviting: The main living area features a true wood-burning fireplace – ideal for cozy winter nights or dramatic readings of your quarterly earnings report. Two Kitchens: Whether you’re feeding a crowd or just need a separate space for that secret chili recipe, the downstairs summer kitchen has you covered. Room for Hobbies: Two sheds in the backyard – perfect for his and hers workshops, art studios, or storing all the tools you swore you’d use during quarantine. RV Parking: Got a rig? This spacious corner lot has a dedicated RV parking area, so your road warrior can stay close to home. If you’re looking for a house with space, style, and a little personality, this one’s worth a closer look. Schedule your private tour today and see why 2301 SW Still Meadows Lane is more than just a house – it’s a home with a little something extra.

    Zillow last checked:

    Listing updated:

    Listing Provided by:

    Ben Miller 661-236-9055,

    RE/MAX Heritage

    Bought with:

    Amanda Hayes, SP00237823

    Platinum Realty LLC

    Source: Heartland MLS as distributed by MLS GRID,MLS#: 2546362MLS Logo

    Facts & features

    Interior

    Bedrooms & bathrooms
    • Bedrooms: 3
    • Bathrooms: 3
    • Full bathrooms: 2
    • 1/2 bathrooms: 1
    Primary bedroom
    • Features: Carpet, Ceiling Fan(s), Walk-In Closet(s)
    • Level: Upper
    • Dimensions: 15 x 15
    Bedroom 2
    • Features: Carpet
    • Level: Upper
    Bedroom 3
    • Features: Carpet
    • Level: Upper
    Primary bathroom
    • Features: Shower Only
    • Level: Upper
    • Dimensions: 6 x 11
    Bathroom 2
    • Features: Separate Shower And Tub
    • Level: Upper
    Dining room
    • Features: Other
    • Level: First
    • Dimensions: 15 x 12
    Great room
    • Features: Brick Floor, Carpet, Ceiling Fan(s)
    • Level: First
    • Dimensions: 26 x 16
    Half bath
    • Level: Lower
    Kitchen
    • Features: Pantry
    • Level: First
    • Dimensions: 18 x 15
    Kitchen 2nd
    • Level: Basement
    Other
    • Level: Upper
    Recreation room
    • Level: Lower
    Heating
    • Natural Gas
    Cooling
    • Attic Fan, Electric
    Appliances
    • Included: Cooktop, Dishwasher, Disposal, Dryer, Humidifier, Refrigerator, Gas Range, Washer, Water Softener
    • Laundry: In Basement, Lower Level
    Features
    • Ceiling Fan(s), Custom Cabinets, Painted Cabinets, In-Law Floorplan, Smart Thermostat, Vaulted Ceiling(s), Walk-In Closet(s)
    • Flooring: Carpet, Tile, Wood
    • Doors: Storm Door(s)
    • Windows: Storm Window(s), Thermal Windows
    • Basement: Concrete,Interior Entry,Unfinished,Walk-Up Access
    • Number of fireplaces: 1
    • Fireplace features: Hearth Room, Wood Burning Stove, Fireplace Equip
    Interior area
    • Total structure area: 2,345
    • Total interior livable area: 2,345 sqft
    • Finished area above ground: 2,345
    • Finished area below ground: 0

    Property

    Parking
    • Total spaces: 3
    • Parking features: Attached, Garage Door Opener, Garage Faces Side, Off Street
    • Attached garage spaces: 3
    Features
    • Patio & porch: Deck
    • Fencing: Metal,Privacy
    Lot
    • Size: 0.28 Acres
    • Features: City Limits, City Lot, Corner Lot
    Details
    • Additional structures: Shed(s)
    • Parcel number: 42130110900000000

    Construction

    Type & style
    • Home type: SingleFamily
    • Architectural style: Traditional
    • Property subtype: Single Family Residence
    Materials
    • Board & Batten Siding, Synthetic Stucco
    • Roof: Composition
    Condition
    • Year built: 1977

    Utilities & green energy

    • Sewer: Public Sewer
    • Water: Public
    Green energy
    • Green verification: ENERGY STAR Certified Homes
    • Energy efficient items: Exposure/Shade, Doors, Water Heater, Instant Hot Water Disp, Windows

    Community & neighborhood

    Security
    • Security features: Security System, Smoke Detector(s)
    Location
    • Region: Blue Springs
    • Subdivision: Still Meadows

    Other

    Other facts
    • Listing terms: Cash,Conventional,FHA,VA Loan
    • Ownership: Private
    • Road surface type: Paved

    Price history

    DateEventPrice
    7/9/2025Sold--
    Source: Heartland MLS as distributed by MLS GRID #2546362 Report a problem
    5/15/2025Pending sale$330,000$141/sqft
    Source: Heartland MLS as distributed by MLS GRID #2546362 Report a problem
    5/9/2025Listed for sale$330,000-1.6%$141/sqft
    Source: Heartland MLS as distributed by MLS GRID #2546362 Report a problem
    5/18/2024Listing removed--
    Source: Owner Report a problem
    4/1/2024Pending sale$335,500$143/sqft
    Source: Owner Report a problem
    2/27/2024Listed for sale$335,500-1.3%$143/sqft
    Source: Heartland MLS as distributed by MLS GRID #2474581 Report a problem
    10/8/2023Listing removed--
    Source: Owner Report a problem
    10/2/2023Price change$339,900-2.9%$145/sqft
    Source: Heartland MLS as distributed by MLS GRID #2454737 Report a problem
    9/25/2023Price change$349,900-6.2%$149/sqft
    Source: Heartland MLS as distributed by MLS GRID #2454737 Report a problem
    9/21/2023Price change$372,900-1.8%$159/sqft
    Source: Heartland MLS as distributed by MLS GRID #2454737 Report a problem
    9/16/2023Price change$379,900-2.1%$162/sqft
    Source: Heartland MLS as distributed by MLS GRID #2454737 Report a problem
    9/6/2023Price change$388,000+2.1%$165/sqft
    Source: Heartland MLS as distributed by MLS GRID #2453293 Report a problem
    8/27/2023Listed for sale$380,000+7%$162/sqft
    Source: Owner Report a problem
    8/11/2021Listing removed--
    Source: ReeceNichols Real Estate Report a problem
    8/2/2021Listed for sale$355,000$151/sqft
    Source: Heartland MLS as distributed by MLS GRID #2333311 Report a problem
    7/6/2021Listing removed--
    Source: Owner Report a problem
    5/26/2021Listed for sale$355,000+153.6%$151/sqft
    Source: Owner Report a problem
    3/24/2021Listing removed--
    Source: Owner Report a problem
    6/12/2015Listing removed$140,000$60/sqft
    Source: Owner Report a problem
    3/14/2015Pending sale$140,000$60/sqft
    Source: Owner Report a problem
    3/8/2015Listed for sale$140,000$60/sqft
    Source: Owner Report a problem

    Public tax history

    YearProperty taxesTax assessment
    2025$4,610 -10%$56,286 -10.3%
    2024$5,121 +2%$62,765
    2023$5,022 +30.3%$62,765 +47.5%
    2022$3,853 +0.1%$42,561
    2021$3,850 +16.4%$42,561 +14.5%
    2020$3,307 +3.4%$37,187
    2019$3,197 $37,187 +9%
    2018$3,197 +2.4%$34,124
    2017$3,121 +5.4%$34,124 +2.6%
    2016$2,960 +2.8%$33,269 +3%
    2014$2,878 +0.5%$32,300
    2013$2,863 +0.1%$32,300
    2012$2,861 +14.1%$32,300
    2011$2,506 +1.8%$32,300 +13.8%
    2010$2,462 -5.7%$28,395
    2009$2,610 +1.8%$28,395 -6%
    2008$2,563 +2.6%$30,208
    2007$2,498 +0%$30,208 +3%
    2006$2,497 +12.9%$29,328
    2005$2,212 -0.2%$29,328 +14%
    2004$2,215 +20.8%$25,727
    2003$1,834 +5.3%$25,727 +12%
    2002$1,742 +8.1%$22,971
    2001$1,611 $22,971

    Find assessor info on the county website

    Neighborhood: 64015

    Nearby schools

    GreatSchools rating
    Schools provided by the listing agent
    • Elementary: Franklin Smith
    • Middle: Moreland Ridge
    • High: Blue Springs South

    Source: Heartland MLS as distributed by MLS GRID. This data may not be complete. We recommend contacting the local school district to confirm school assignments for this home.

    Get a cash offer in 3 minutes
    Find out how much your home could sell for in as little as 3 minutes with a no-obligation cash offer.
    Estimated market value
    $338,500
    Get a cash offer in 3 minutes
    Find out how much your home could sell for in as little as 3 minutes with a no-obligation cash offer.
    Estimated market value
    $338,500