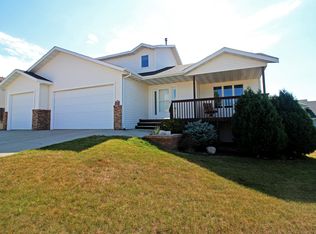
Welcome to Seneca Drive, where comfort meets convenience! This beautiful split-entry home nestled on a corner lot in North Bismarck offers a warm and inviting atmosphere from the moment you step inside. As you enter, you're greeted by a spacious entryway complete with a convenient coat closet. Head upstairs to discover the heart of the home, featuring an open concept kitchen, living room, and dining area. The kitchen features stainless steel appliances and a functional island perfect for both meal prep and casual dining. The spacious dining area holds the patio door to the deck overlooking the backyard. A full bathroom conveniently serves the main living space. Continue down the hallway to the primary ensuite. This large bedroom has a walk-in closet and a full bathroom. Across the hallway is the second bedroom with a walk-in closet. Downstairs is a large family room with recessed lighting and a walk-out patio door. The lower level also features two additional bedrooms, a full bathroom with integrated laundry space, and a mechanical/furnace room. The three car garage has a floor drain and hot/cold water hookups. Just wait until you check out the exterior of the home! There is a single detached garage, new shingles for the home and attached garage done May 2023 and new central air October 2023. The backyard is fully fenced and you are able to open the fence to access the detached garage. Don't miss out on the opportunity to make this meticulously maintained home yours!
Sold
Price Unknown
2301 Seneca Dr, Bismarck, ND 58503
4beds
2,284sqft
Single Family Residence
Built in 2006
9,583 Square Feet Lot
$457,500 Zestimate®
$--/sqft
$2,642 Estimated rent
Home value
$457,500
$435,000 - $480,000
$2,642/mo
Zestimate® history
Owner options
List your home for rent
$2,642/mo
Rent Zestimate®
Find your next renter with Zillow Rental Manager. Plus, with online applications, you can quickly screen prospective tenants – for free.
$2,642/mo
Rent Zestimate®
Refinance and save
Refinancing to a lower rate could help reduce your monthly payments and save thousands over the life of the loan.
Explore your selling options
Work with a Zillow partner agent
Leverage their expertise and Zillow's premium Showcase listings to get your home seen by more buyers.
Get startedList with your own agent
Get your home in front of millions of buyers by listing it on Zillow.
Learn how to do itSell it yourself
Take full control of how buyers see your home on Zillow by listing For Sale by Owner (FSBO).
List your homeWhat's special
Zillow last checked:
Listing updated:
Listed by:
TERRY STEVAHN 701-258-5859,
CENTURY 21 Morrison Realty,
Haley J Emmel 701-214-7242,
CENTURY 21 Morrison Realty
Bought with:
AMY J ASCHE, 9280
BIANCO REALTY, INC.
Source: Great North MLS,MLS#: 4012399
Facts & features
Interior
Bedrooms & bathrooms
- Bedrooms: 4
- Bathrooms: 3
- Full bathrooms: 3
Primary bedroom
- Description: walk-in closet
- Level: Main
Bedroom 2
- Description: walk-in closet
- Level: Main
Bedroom 3
- Level: Basement
Bedroom 4
- Level: Basement
Primary bathroom
- Description: full bathroom
- Level: Main
Bathroom 2
- Description: full bathroom
- Level: Main
Bathroom 3
- Description: laundry
- Level: Basement
Dining room
- Level: Main
Family room
- Description: walk-out
- Level: Basement
Kitchen
- Level: Main
Living room
- Level: Main
Heating
- Forced Air
Cooling
- Central Air
Appliances
- Included: Dishwasher, Dryer, Range, Refrigerator, Washer
Features
- Primary Bath, Walk-In Closet(s)
- Flooring: Vinyl, Carpet, Laminate
- Windows: Window Treatments
- Basement: Walk-Out Access
- Has fireplace: Yes
Interior area
- Total structure area: 2,284
- Total interior livable area: 2,284 sqft
- Finished area above ground: 1,192
- Finished area below ground: 1,092
Property
Parking
- Total spaces: 3
- Parking features: Garage Door Opener, Water, Triple+ Driveway, Floor Drain
- Garage spaces: 3
Features
- Levels: Split Entry
- Patio & porch: Deck, Patio
- Exterior features: Rain Gutters
- Fencing: Wood,Chain Link,Full
Lot
- Size: 9,583 Square Feet
- Dimensions: 84 x 112
- Features: Sprinklers In Rear, Sprinklers In Front, Corner Lot, Rectangular Lot
Details
- Additional structures: Shed(s), Other
- Parcel number: 1300003055
Construction
Type & style
- Home type: SingleFamily
- Property subtype: Single Family Residence
Materials
- Vinyl Siding
- Roof: Shingle
Condition
- New construction: No
- Year built: 2006
Utilities & green energy
- Sewer: Public Sewer
- Water: Public
Community & HOA
Community
- Subdivision: The Pointe
HOA
- Services included: None
Location
- Region: Bismarck
Financial & listing details
- Tax assessed value: $359,100
- Annual tax amount: $4,330
- Date on market: 3/29/2024
Price history
| Date | Event | Price |
|---|---|---|
| 6/7/2024 | Sold | -- |
Source: Great North MLS #4012399 Report a problem | ||
| 5/3/2024 | Pending sale | $429,900$188/sqft |
Source: Great North MLS #4012399 Report a problem | ||
| 4/29/2024 | Price change | $429,900-4.4%$188/sqft |
Source: Great North MLS #4012399 Report a problem | ||
| 4/16/2024 | Price change | $449,900-3.2%$197/sqft |
Source: Great North MLS #4012399 Report a problem | ||
| 3/29/2024 | Listed for sale | $464,900$204/sqft |
Source: Great North MLS #4012399 Report a problem | ||
| 12/1/2010 | Sold | -- |
Source: Great North MLS #3313222 Report a problem | ||
| 2/20/2007 | Sold | -- |
Source: Public Record Report a problem | ||
Public tax history
| Year | Property taxes | Tax assessment |
|---|---|---|
| 2024 | $4,330 +6.4% | $179,550 +7.8% |
| 2023 | $4,070 +6.2% | $166,550 +5% |
| 2022 | $3,832 +8% | $158,600 +7.3% |
| 2021 | $3,549 | $147,800 +3.5% |
| 2020 | -- | $142,850 +1.6% |
| 2019 | $2,882 -2.2% | $140,650 |
| 2018 | $2,948 | $140,650 |
| 2017 | -- | $140,650 |
| 2016 | $2,662 +3.4% | $140,650 +9.7% |
| 2014 | $2,575 | $128,200 +9.5% |
| 2013 | -- | $117,100 +9% |
| 2012 | -- | $107,450 +4.2% |
| 2011 | -- | $103,150 |
| 2010 | -- | $103,150 +27.2% |
| 2009 | -- | $81,100 +2% |
| 2008 | -- | $79,500 |
Find assessor info on the county website
Neighborhood: 58503
Nearby homes
- $462,2007 bd3 ba2.5k sqft2307 Seneca Dr, Bismarck, ND 58503Off Market
- $433,3003 bd3 ba2.2k sqft2355 Pointe Loop, Bismarck, ND 58503Off Market
- $502,1005 bd3 ba2.8k sqft2311 Seneca Dr, Bismarck, ND 58503Off Market
- $456,3005 bd2 ba1.2k sqft2329 Pointe Loop, Bismarck, ND 58503Off Market
- $430,5006 bd3 ba1.2k sqft2362 Pointe Loop, Bismarck, ND 58503Off Market
- $580,1007 bd4 ba1.7k sqft2223 Seneca Dr, Bismarck, ND 58503Off Market
- $487,2006 bd3 ba1.3k sqft2300 Seneca Dr, Bismarck, ND 58503Off Market
- $452,3005 bd3 ba1.3k sqft2306 Seneca Dr, Bismarck, ND 58503Off Market
Nearby schools
GreatSchools rating
- 6/10Sunrise Elementary SchoolGrades: K-5Distance: 1.8 mi
- 6/10Simle Middle SchoolGrades: 6-8Distance: 2.5 mi
- 5/10Legacy High SchoolGrades: 9-12Distance: 1 mi
Schools provided by the listing agent
- Elementary: Sunrise
- Middle: Simle
- High: Legacy High
Source: Great North MLS. This data may not be complete. We recommend contacting the local school district to confirm school assignments for this home.
- North Dakota
- Burleigh County
- Bismarck
- 58503
- 2301 Seneca Dr
Nearby cities
Nearby zip codes
Other Bismarck Topics
