MULTIPLE OFFERS!! HIGHEST AND BEST DEADLINE DUE SUNDAY, FEB. 15TH AT 4:00PM. Stunning 3 bedroom, 2 bath home with remodel completed in Jan. 2026 and designer finishes selected by Interior Design firm of Sarah Buehler Designs. Spacious open floorplan with soaring ceilings and designer touches and updates include foundation repairs with engineers report, fresh sod Dec. 2025, roof Dec. 2025, all new flooring, window panes, trim, door hardware, plumbing fixtures, electrical fixtures, luxury vinyl plank, carpet, tile, decorative lighting and more. Enjoy entertaining in the light and bright family room with floor to ceiling brick wood burning fireplace with custom mantle and adjoining formal dining that could be a flexible second living. The eat-in kitchen boasts custom sleek white cabinetry, Quartz countertops, island with seating, and stainless steel appliances. Primary suite with custom walk-in closet, large glass and a newly tiled shower, dual sink vanity w engineered marble top, modern fixtures & lighting. Secondary bedrooms are spacious in size and the secondary bath is fully updated with new tile, fixtures and vanity with Carrara marble top . The backyard features an extended covered patio and an abundance of room for play. All of this is situated in the heart of south Arlington! Just minutes from AT&T stadium, dining, shopping, endless entertainment, schools, hospitals and transportation.
Sold
Price Unknown
2301 Sharpshire Ln, Arlington, TX 76014
3beds
1,700sqft
Single Family Residence
Built in 1983
7,579 Square Feet Lot
$317,400 Zestimate®
$--/sqft
$2,143 Estimated rent
Home value
$317,400
$302,000 - $333,000
$2,143/mo
Zestimate® history
Owner options
List your home for rent
$2,143/mo
Rent Zestimate®
Find your next renter with Zillow Rental Manager. Plus, with online applications, you can quickly screen prospective tenants – for free.
$2,143/mo
Rent Zestimate®
Refinance and save
Refinancing to a lower rate could help reduce your monthly payments and save thousands over the life of the loan.
Explore your selling options
Work with a Zillow partner agent
Leverage their expertise and Zillow's premium Showcase listings to get your home seen by more buyers.
Get startedList with your own agent
Get your home in front of millions of buyers by listing it on Zillow.
Learn how to do itSell it yourself
Take full control of how buyers see your home on Zillow by listing For Sale by Owner (FSBO).
List your homeWhat's special
Custom sleek white cabinetryExtended covered patioStainless steel appliancesSpacious open floorplanQuartz countertopsEat-in kitchenSoaring ceilings
Zillow last checked:
Listing updated:
Listed by:
Trae Williams 0439578 214-597-9364,
EXP REALTY 888-519-7431
Bought with:
Jennifer De Haven
LPT Realty LLC
Source: NTREIS,MLS#: 21152399
Facts & features
Interior
Bedrooms & bathrooms
- Bedrooms: 3
- Bathrooms: 2
- Full bathrooms: 2
Primary bedroom
- Features: Built-in Features, Ceiling Fan(s), Dual Sinks, En Suite Bathroom, Sitting Area in Primary, Separate Shower
- Level: First
- Dimensions: 0 x 0
Bedroom
- Features: Ceiling Fan(s)
- Level: First
- Dimensions: 0 x 0
Bedroom
- Features: Ceiling Fan(s)
- Level: First
- Dimensions: 0 x 0
Den
- Level: First
- Dimensions: 0 x 0
Dining room
- Level: First
- Dimensions: 0 x 0
Kitchen
- Features: Breakfast Bar, Built-in Features, Eat-in Kitchen, Granite Counters, Kitchen Island, Walk-In Pantry
- Level: First
- Dimensions: 0 x 0
Living room
- Features: Ceiling Fan(s), Fireplace
- Level: First
- Dimensions: 0 x 0
Utility room
- Features: Built-in Features, Closet
- Level: First
- Dimensions: 0 x 0
Heating
- Central, Electric, Fireplace(s)
Cooling
- Central Air, Ceiling Fan(s), Electric, Roof Turbine(s)
Appliances
- Included: Dishwasher, Electric Oven, Electric Range, Electric Water Heater, Disposal, Microwave
- Laundry: Washer Hookup, Electric Dryer Hookup, Laundry in Utility Room
Features
- Chandelier, Cathedral Ceiling(s), Decorative/Designer Lighting Fixtures, Eat-in Kitchen, High Speed Internet, Kitchen Island, Open Floorplan, Pantry, Cable TV, Walk-In Closet(s)
- Flooring: Carpet, Luxury Vinyl Plank, Tile
- Has basement: No
- Number of fireplaces: 1
- Fireplace features: Living Room, Wood Burning
Interior area
- Total interior livable area: 1,700 sqft
Property
Parking
- Total spaces: 2
- Parking features: Additional Parking, Door-Single, Driveway, Garage, Garage Door Opener, Garage Faces Side
- Attached garage spaces: 2
- Has uncovered spaces: Yes
Features
- Levels: One
- Stories: 1
- Patio & porch: Rear Porch, Front Porch, Patio, Covered
- Exterior features: Private Yard, Rain Gutters
- Pool features: None
- Fencing: Back Yard,Fenced,Gate
Lot
- Size: 7,579 Square Feet
- Features: Interior Lot, Landscaped, Few Trees
Details
- Parcel number: 00283940
Construction
Type & style
- Home type: SingleFamily
- Architectural style: Contemporary/Modern,Traditional,Detached
- Property subtype: Single Family Residence
Materials
- Brick
- Foundation: Slab
- Roof: Composition
Condition
- Year built: 1983
Utilities & green energy
- Sewer: Public Sewer
- Water: Public
- Utilities for property: Electricity Available, Electricity Connected, Overhead Utilities, Phone Available, Sewer Available, Separate Meters, Water Available, Cable Available
Community & HOA
Community
- Features: Curbs
- Security: Carbon Monoxide Detector(s), Smoke Detector(s)
- Subdivision: Brittania Gardens
HOA
- Has HOA: No
Location
- Region: Arlington
Financial & listing details
- Tax assessed value: $272,621
- Annual tax amount: $5,958
- Date on market: 1/17/2026
- Cumulative days on market: 12 days
- Listing terms: Cash,Conventional,VA Loan
- Electric utility on property: Yes
- Road surface type: Asphalt
Price history
| Date | Event | Price |
|---|---|---|
| 3/6/2026 | Sold | -- |
Source: NTREIS #21152399 Report a problem | ||
| 2/23/2026 | Pending sale | $319,000$188/sqft |
Source: eXp Realty #21152399 Report a problem | ||
| 2/16/2026 | Contingent | $319,000$188/sqft |
Source: eXp Realty #21152399 Report a problem | ||
| 2/5/2026 | Listed for sale | $319,000$188/sqft |
Source: NTREIS #21152399 Report a problem | ||
| 1/23/2026 | Pending sale | $319,000$188/sqft |
Source: NTREIS #21152399 Report a problem | ||
| 1/19/2026 | Contingent | $319,000$188/sqft |
Source: NTREIS #21152399 Report a problem | ||
| 1/17/2026 | Listed for sale | $319,000+74.3%$188/sqft |
Source: NTREIS #21152399 Report a problem | ||
| 2/25/2019 | Sold | -- |
Source: Agent Provided Report a problem | ||
| 1/15/2019 | Pending sale | $183,000$108/sqft |
Source: Opendoor Texas Brokerage, LLC #14000126 Report a problem | ||
| 1/10/2019 | Listed for sale | $183,000$108/sqft |
Source: Opendoor Texas Brokerage, LLC #14000126 Report a problem | ||
Public tax history
| Year | Property taxes | Tax assessment |
|---|---|---|
| 2025 | $5,960 +0% | $272,621 |
| 2024 | $5,958 +0.3% | $272,621 +1.3% |
| 2023 | $5,941 +2.6% | $269,222 +15.7% |
| 2022 | $5,787 +8% | $232,699 +11.3% |
| 2021 | $5,359 +11.3% | $209,000 +12.8% |
| 2020 | $4,814 +11.8% | $185,289 +8% |
| 2019 | $4,307 +60.5% | $171,515 +40.1% |
| 2018 | $2,684 +10.5% | $122,452 -3.9% |
| 2017 | $2,429 +9.6% | $127,469 +5.1% |
| 2016 | $2,215 +5.2% | $121,261 +31.8% |
| 2015 | $2,105 | $92,000 |
| 2014 | $2,105 | $92,000 |
| 2013 | -- | $92,000 +0.5% |
| 2012 | -- | $91,500 -3.9% |
| 2011 | -- | $95,200 -0.3% |
| 2010 | -- | $95,500 -1.3% |
| 2009 | -- | $96,800 -9.5% |
| 2008 | -- | $107,000 +12.3% |
| 2007 | -- | $95,300 |
| 2006 | -- | $95,300 |
| 2005 | -- | $95,300 |
| 2004 | -- | $95,300 |
| 2003 | -- | $95,300 +1.2% |
| 2002 | -- | $94,200 +12.5% |
| 2001 | -- | $83,700 +10.3% |
| 2000 | -- | $75,900 |
Find assessor info on the county website
Neighborhood: East
Nearby homes
- $113,1123 bd2 ba1.3k sqft2305 Sharpshire Ln, Arlington, TX 76014Off Market
- $--3 bd2 ba1.7k sqft2303 Sharpshire Ln, Arlington, TX 76014Sold
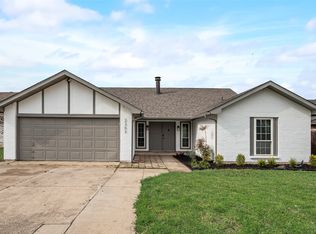
- $245,1003 bd2 ba1.2k sqft2227 Sharpshire Ln, Arlington, TX 76014Off Market

- $238,8003 bd2 ba1.3k sqft2312 Sharpshire Ln, Arlington, TX 76014Off Market

- $--3 bd2 ba1.3k sqft2305 Sharpshire Ln, Arlington, TX 76014Sold
- $51,3703 bd2 ba664 sqft2305 Sharpshire Ln, Arlington, TX 76014Off Market
- $257,7003 bd2 ba1.3k sqft2305 Sharpshire Ln, Arlington, TX 76014Off Market
- $235,8003 bd2 ba1.3k sqft2225 Sharpshire Ln, Arlington, TX 76014Off Market
Nearby schools
GreatSchools rating
- 4/10Hale Elementary SchoolGrades: PK-6Distance: 0.2 mi
- 3/10Workman Junior High SchoolGrades: 7-8Distance: 1.9 mi
- 2/10Sam Houston High SchoolGrades: 9-12Distance: 1.1 mi
Schools provided by the listing agent
- Elementary: Hale
- High: Sam Houston
- District: Arlington ISD
Source: NTREIS. This data may not be complete. We recommend contacting the local school district to confirm school assignments for this home.
Get a cash offer in 3 minutes
Find out how much your home could sell for in as little as 3 minutes with a no-obligation cash offer.
Estimated market value
$317,400
Get a cash offer in 3 minutes
Find out how much your home could sell for in as little as 3 minutes with a no-obligation cash offer.
Estimated market value
$317,400
- Texas
- Tarrant County
- Arlington
- 76014
- East
- 2301 Sharpshire Ln
