Welcome to Market: 2301 Shoshoni Dr. of Jonesboro, to Craighead County, of the Jonesboro Public School District. Looking for room to move while enjoying all the comforts of town? Don’t pass up this spacious 2,000 square foot property in the center of everything. Enter privately through the 2-car garage while your guests use the small landing that leads through the front door. Don’t miss the generous great room highlighted by a gas log fireplace, or the newly remodeled kitchen with updated countertops and eye popping vintage cabinets. Move through the primary bedroom to the updated en-suite with a delightful walk-in shower. All three bedrooms have sizable, multi-tiered closets with accessible shelving, and three total bathrooms let you maintain your privacy all while accommodating multiple guests. Fire up the grill, or simply lounge in the shade and relax on the covered back deck in this enormous, privacy fenced back yard. You’re only 1 mile from Jonesboro High School, 1 mile from the Highland Walmart Supercenter, about a mile and a half from Kroger, and just two miles from the Public Library. Live in town while enjoying the outdoors at home. Call us today for a private viewing!
Closed
$222,000
2301 Shoshoni Dr, Jonesboro, AR 72401
4beds
1,955sqft
Single Family Residence
Built in 1994
8,712 Square Feet Lot
$248,300 Zestimate®
$114/sqft
$1,804 Estimated rent
Home value
$248,300
$231,000 - $266,000
$1,804/mo
Zestimate® history
Owner options
List your home for rent
$1,804/mo
Rent Zestimate®
Find your next renter with Zillow Rental Manager. Plus, with online applications, you can quickly screen prospective tenants – for free.
$1,804/mo
Rent Zestimate®
Refinance and save
$1,393/mo
Est. payment
Refinancing to a lower rate could help reduce your monthly payments and save thousands over the life of the loan.
$1,393/mo
Est. payment
Explore your selling options
Work with a Zillow partner agent
Leverage their expertise and Zillow's premium Showcase listings to get your home seen by more buyers.
Get startedList with your own agent
Get your home in front of millions of buyers by listing it on Zillow.
Learn how to do itSell it yourself
Take full control of how buyers see your home on Zillow by listing For Sale by Owner (FSBO).
List your homeWhat's special
Gas log fireplacePrimary bedroomMulti-tiered closetsAccessible shelvingWalk-in showerThree total bathroomsCovered back deck
Zillow last checked:
Listing updated:
Listed by:
Koal Benson 870-838-3368,
Compass Rose Realty
Bought with:
Koal Benson, AR
Compass Rose Realty
Source: CARMLS,MLS#: 25004393
Facts & features
Interior
Bedrooms & bathrooms
- Bedrooms: 4
- Bathrooms: 3
- Full bathrooms: 3
Rooms
- Room types: Bonus Room
Dining room
- Features: Kitchen/Dining Combo
Heating
- Natural Gas
Cooling
- Electric
Appliances
- Included: Electric Range
Features
- Ceiling Fan(s), 3 Bedrooms Upper Level
- Flooring: Vinyl
- Has fireplace: Yes
- Fireplace features: Gas Logs Present
Interior area
- Total structure area: 1,955
- Total interior livable area: 1,955 sqft
Property
Parking
- Total spaces: 2
- Parking features: Garage, Two Car
- Has garage: Yes
Features
- Levels: Two
- Stories: 2
- Patio & porch: Deck
- Fencing: Wood
Lot
- Size: 8,712 Square Feet
- Features: Level
Details
- Parcel number: 0114430107700
Construction
Type & style
- Home type: SingleFamily
- Architectural style: Traditional
- Property subtype: Single Family Residence
Materials
- Asbestos
- Foundation: Slab
- Roof: Shingle
Condition
- New construction: No
- Year built: 1994
Utilities & green energy
- Sewer: Public Sewer
- Water: Public
Community & HOA
Community
- Features: No Fee
- Security: Smoke Detector(s)
- Subdivision: INDIAN HILLS
HOA
- Has HOA: No
Location
- Region: Jonesboro
Financial & listing details
- Price per square foot: $114/sqft
- Tax assessed value: $187,370
- Annual tax amount: $1,432
- Date on market: 2/3/2025
- Listing terms: VA Loan,FHA,Conventional,Cash
- Road surface type: Paved
Price history
| Date | Event | Price |
|---|---|---|
| 3/19/2025 | Sold | $222,000+43.2%$114/sqft |
Source:  CARMLS #25004393 Report a problem CARMLS #25004393 Report a problem | ||
| 5/16/2024 | Sold | $155,000-25.1%$79/sqft |
Source: CARMLS #24011835 Report a problem | ||
| 2/3/2023 | Sold | $207,000+56.2%$106/sqft |
Source: Public Record Report a problem | ||
| 11/22/2021 | Sold | $132,500+47.2%$68/sqft |
Source: Public Record Report a problem | ||
| 2/16/2018 | Sold | $90,000+10.6%$46/sqft |
Source: Public Record Report a problem | ||
| 1/16/2013 | Sold | $81,375-2.2%$42/sqft |
Source: Public Record Report a problem | ||
| 10/1/2012 | Sold | $83,228-29.5%$43/sqft |
Source: Public Record Report a problem | ||
| 6/5/2006 | Sold | $118,000$60/sqft |
Source: Public Record Report a problem | ||
Public tax history
| Year | Property taxes | Tax assessment |
|---|---|---|
| 2025 | $1,544 | $37,474 |
| 2024 | $1,544 +7.8% | $37,474 +7.8% |
| 2023 | $1,432 | $34,758 |
| 2022 | $1,432 +24.7% | $34,758 +27.7% |
| 2021 | $1,149 | $27,220 |
| 2020 | $1,149 | $27,220 |
| 2019 | $1,149 | $27,220 |
| 2018 | $1,149 | $27,220 |
| 2017 | $1,149 | $27,220 +7.3% |
| 2016 | $1,149 +7.3% | $25,370 |
| 2015 | $1,071 | $25,370 |
| 2014 | $1,071 +0% | $25,370 |
| 2013 | $1,071 | $25,370 |
| 2012 | -- | $25,370 -2.2% |
| 2011 | -- | $25,950 |
| 2010 | -- | $25,950 +13% |
| 2009 | -- | $22,960 |
| 2008 | -- | $22,960 |
Find assessor info on the county website
Neighborhood: Indian Trails
Nearby homes
- $192,300-- bd2 ba1.6k sqft2213 Shoshoni Dr, Jonesboro, AR 72401Off Market
- $249,5004 bd3 ba2.2k sqft2217 Shoshoni Dr, Jonesboro, AR 72401Sold
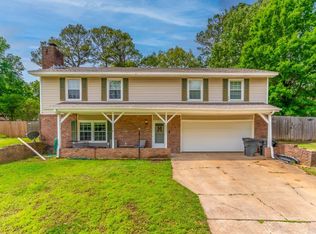
- $210,0004 bd2 ba1.9k sqft2209 Shoshoni Dr, Jonesboro, AR 72401Sold

- $349,7004 bd3 ba3.3k sqft2216 Indian Trails St, Jonesboro, AR 72401Off Market

- $300,800-- bd3 ba2.9k sqft2212 Indian Trails St, Jonesboro, AR 72401Off Market
- $270,0004 bd3 ba2.9k sqft2205 Shoshoni Dr, Jonesboro, AR 72401Sold
- $280,800-- bd2 ba2.7k sqft2204 Shoshoni Dr, Jonesboro, AR 72401Off Market
- $288,1004 bd3 ba3.2k sqft2208 Shoshoni Dr, Jonesboro, AR 72401Off Market
Nearby schools
GreatSchools rating
- 6/10Visual & Performing Art MagnetGrades: 1-6Distance: 0.6 mi
- 5/10Douglas Macarthur Junior High SchoolGrades: 7-9Distance: 0.6 mi
- 3/10The Academies at Jonesboro High SchoolGrades: 7,9-12Distance: 1.2 mi
Schools provided by the listing agent
- Elementary: Jonesboro
- Middle: Jonesboro
- High: Jonesboro
Source: CARMLS. This data may not be complete. We recommend contacting the local school district to confirm school assignments for this home.


Get pre-qualified for a loan
At Zillow Home Loans, we can pre-qualify you in as little as 5 minutes with no impact to your credit score.An equal housing lender. NMLS #10287.
- Arkansas
- Craighead County
- Jonesboro
- 72401
- Indian Trails
- 2301 Shoshoni Dr
Nearby cities
Nearby neighborhoods
Nearby zip codes
Other Jonesboro Topics
