Western Aesthetic Meets Modern European Architecture. Newly constructed home, thoughtfully designed with the quality and craftsmanship you'd expect with innovative TL Quick design. The impressive array of high-end upgrades include: 8’ alder wood doors, walnut slat kitchen accents, custom white oak cabinetry, upper-end Bosch appliances & Electrolux washer/dryer, and durable LVP flooring. Triple-pane fiberglass windows and doors provide exceptional energy efficiency and noise reduction, while the forced-air heating/cooling system is enhanced with Broan Energy Recovery Ventilation system. Modern lighting features include low-voltage uplighting in the living room and primary suite, creating a warm, calming atmosphere. Exterior finishes include black carbon standing seam roofing and treated cedar siding for a distinctive look that will naturally age over time. Designed for low-maintenance living with sleek finishes, energy-efficient systems, and clean modern lines. Conveniently located near the east gate to Yellowstone National Park and all the amenities and charm of Cody, this property is an ideal basecamp for Northwest Wyoming adventures. Landscaping will be included.
Sold
Price Unknown
2301 Songbird Ct, Cody, WY 82414
3beds
1,994sqft
Single Family Residence, Residential
Built in 2026
0.4 Acres Lot
$-- Zestimate®
$--/sqft
$2,704 Estimated rent
Home value
Not available
Estimated sales range
Not available
$2,704/mo
Zestimate® history
Owner options
List your home for rent
$2,704/mo
Rent Zestimate®
Find your next renter with Zillow Rental Manager. Plus, with online applications, you can quickly screen prospective tenants – for free.
$2,704/mo
Rent Zestimate®
Refinance and save
$50/mo
Est. payment
Refinancing to a lower rate could help reduce your monthly payments and save thousands over the life of the loan.
$50/mo
Est. payment
Explore your selling options
Work with a Zillow partner agent
Leverage their expertise and Zillow's premium Showcase listings to get your home seen by more buyers.
Get startedList with your own agent
Get your home in front of millions of buyers by listing it on Zillow.
Learn how to do itSell it yourself
Take full control of how buyers see your home on Zillow by listing For Sale by Owner (FSBO).
List your homeWhat's special
Zillow last checked:
Listing updated:
Listed by:
Karl Butler,
BHHS Brokerage West, Inc.
Bought with:
Lance Bower, RE-13831
Canyon Real Estate, LLC
Source: NWBOR,MLS#: 10032336
Facts & features
Interior
Bedrooms & bathrooms
- Bedrooms: 3
- Bathrooms: 2
- Full bathrooms: 1
- 3/4 bathrooms: 1
Heating
- Forced Air
Cooling
- Central Air
Appliances
- Included: Dishwasher, Dryer, Microwave, Oven, Refrigerator, Washer, Disposal, Tankless Water Heater
Features
- Walk-In Closet(s)
- Flooring: Luxury Vinyl, Tile
- Basement: None
- Has fireplace: Yes
- Fireplace features: Gas
Interior area
- Total structure area: 1,994
- Total interior livable area: 1,994 sqft
- Finished area above ground: 1,994
- Finished area below ground: 0
Property
Parking
- Total spaces: 2
- Parking features: Garage
- Garage spaces: 2
- Details: 2 Stalls
Features
- Levels: One
- Patio & porch: Patio
- Exterior features: Rain Gutters
- Fencing: Fenced
- Has view: Yes
Lot
- Size: 0.4 Acres
- Features: Level, Landscaped
Details
- Additional structures: Garage(s)
- Parcel number: 05139300001001
- Zoning description: Cody Medium-Low Density Residential(R2)
Construction
Type & style
- Home type: SingleFamily
- Property subtype: Single Family Residence, Residential
Materials
- Frame, Combination, Steel Siding, Wood Siding,
- Roof: Composition
Condition
- Year built: 2026
Details
- Builder name: T.L. Quick Design and Build
Utilities & green energy
- Sewer: Public Sewer
- Water: Public,
Community & HOA
Community
- Subdivision: Meadowlark Meadows Major Sub
HOA
- Has HOA: No
- HOA fee: $50 annually
Location
- Region: Cody
Financial & listing details
- Tax assessed value: $96,199
- Date on market: 5/7/2026
- Cumulative days on market: 32 days
- Road surface type: Paved
Price history
| Date | Event | Price |
|---|---|---|
| 7/17/2026 | Sold | -- |
Source: NWBOR #10032336 Report a problem | ||
| 6/9/2026 | Pending sale | $849,500$426/sqft |
Source: BHHS broker feed #10032336 Report a problem | ||
| 6/8/2026 | Contingent | $849,500$426/sqft |
Source: NWBOR #10032336 Report a problem | ||
| 5/7/2026 | Listed for sale | $849,500$426/sqft |
Source: NWBOR #10032336 Report a problem | ||
Public tax history
| Year | Property taxes | Tax assessment |
|---|---|---|
| 2026 | -- | $9,139 +124.7% |
| 2025 | $307 | $4,067 |
Find assessor info on the county website
Neighborhood: 82414
Nearby homes
- $43,788-- bd-- ba-- sqft2307 Songbird Ct, Cody, WY 82414Off Market
- $140,0000.4 acres2432 Songbird Ct #10, Cody, WY 82414Lot/Land
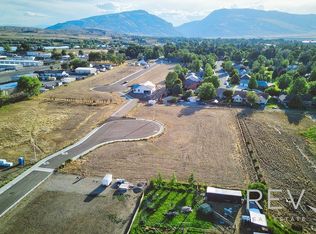
- $45,701-- bd-- ba-- sqft2302 Songbird Ct, Cody, WY 82414Off Market
- $555,2004 bd3 ba2.1k sqft2308 Meadowlark Ct, Cody, WY 82414Off Market
- $581,9003 bd1 ba1.9k sqft2308 Songbird Ct, Cody, WY 82414Off Market
- $479,0003 bd2 ba1.9k sqft2314 Meadowlark Ct, Cody, WY 82414Off Market
- $--3 bd2 ba1.9k sqft2308 Songbird Ct UNIT 18, Cody, WY 82414Sold
- $43,739-- bd-- ba-- sqft2313 Songbird Ct, Cody, WY 82414Off Market
Nearby schools
GreatSchools rating
- 9/10Glenn Livingston Elementary SchoolGrades: K-5Distance: 1 mi
- 7/10Cody Middle SchoolGrades: 6-8Distance: 1.2 mi
- 5/10Cody High SchoolGrades: 9-12Distance: 1.3 mi
Schools provided by the listing agent
- District: Park County District #6
Source: NWBOR. This data may not be complete. We recommend contacting the local school district to confirm school assignments for this home.
- Wyoming
- Park County
- Cody
- 82414
- 2301 Songbird Ct
