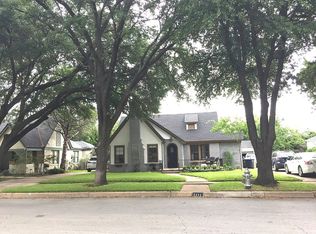
Welcome to 2301 Stanley Ave—an exquisitely renovated Tudor that blends timeless charm with modern comfort in one of Fort Worth’s most sought-after neighborhoods. Every detail of this 3-bedroom, 2-bath home has been thoughtfully updated while preserving its historic character.
A classic brick front porch with copper gutters sets the tone as you enter into fresh red oak hardwood floors, all-new interior paint, and upgraded lighting throughout. The kitchen features quartz countertops, new cabinetry, and designer finishes, while both bathrooms have been completely remodeled with new tile and contemporary fixtures.
The home sits on a standout street and offers a generous backyard with new sod and freshly planted flower beds—perfect for outdoor living, pets, or future expansion. A rare attached garage provides convenient parking and storage.
Located within the highly coveted Lily B. Clayton Elementary and Paschal High School zones, this property delivers both exceptional style and an unbeatable location. A true blend of historic charm and modern luxury, this Tudor is ready to welcome its next chapter.
Sold
Price Unknown
2301 Stanley Ave, Fort Worth, TX 76110
3beds
1,716sqft
Single Family Residence
Built in 1936
6,359 Square Feet Lot
$657,900 Zestimate®
$--/sqft
$2,931 Estimated rent
Home value
$657,900
$612,000 - $711,000
$2,931/mo
Zestimate® history
Owner options
List your home for rent
$2,931/mo
Rent Zestimate®
Find your next renter with Zillow Rental Manager. Plus, with online applications, you can quickly screen prospective tenants – for free.
$2,931/mo
Rent Zestimate®
Refinance and save
Refinancing to a lower rate could help reduce your monthly payments and save thousands over the life of the loan.
Explore your selling options
Work with a Zillow partner agent
Leverage their expertise and Zillow's premium Showcase listings to get your home seen by more buyers.
Get startedList with your own agent
Get your home in front of millions of buyers by listing it on Zillow.
Learn how to do itSell it yourself
Take full control of how buyers see your home on Zillow by listing For Sale by Owner (FSBO).
List your homeWhat's special
Designer finishesRare attached garageAll-new interior paintFreshly planted flower bedsCopper guttersKitchen features quartz countertopsClassic brick front porch
Zillow last checked:
Listing updated:
Listed by:
Lane Stults 0701349 817-888-8849,
The Property Shop 817-888-8849,
Bethany Stults 0723208 817-287-1913,
The Property Shop
Bought with:
Martha Gensheimer
League Real Estate
Source: NTREIS,MLS#: 21110724
Facts & features
Interior
Bedrooms & bathrooms
- Bedrooms: 3
- Bathrooms: 2
- Full bathrooms: 2
Primary bedroom
- Level: First
- Dimensions: 18 x 15
Living room
- Level: First
- Dimensions: 22 x 15
Heating
- Central, Fireplace(s), Natural Gas
Cooling
- Attic Fan, Central Air, Ceiling Fan(s), Electric, Gas
Appliances
- Included: Some Gas Appliances, Built-In Gas Range, Dishwasher, Gas Cooktop, Disposal, Gas Oven, Gas Range, Microwave, Plumbed For Gas, Range, Some Commercial Grade
- Laundry: Washer Hookup, Dryer Hookup, ElectricDryer Hookup, Laundry in Utility Room
Features
- Built-in Features, Chandelier, Decorative/Designer Lighting Fixtures, Double Vanity, Granite Counters, High Speed Internet, Paneling/Wainscoting, Cable TV, Vaulted Ceiling(s), Wired for Sound
- Flooring: Ceramic Tile, Hardwood, Wood
- Has basement: No
- Number of fireplaces: 1
- Fireplace features: Wood Burning
Interior area
- Total interior livable area: 1,716 sqft
Property
Parking
- Total spaces: 1
- Parking features: Concrete, Covered, Garage
- Garage spaces: 1
Features
- Levels: One
- Stories: 1
- Patio & porch: Deck
- Exterior features: Rain Gutters
- Pool features: None
- Fencing: Wood
Lot
- Size: 6,359 Square Feet
- Features: Landscaped, Sprinkler System, Few Trees
Details
- Parcel number: 00215368
Construction
Type & style
- Home type: SingleFamily
- Architectural style: Tudor,Detached
- Property subtype: Single Family Residence
- Attached to another structure: Yes
Materials
- Brick, Frame, Concrete, Wood Siding
- Foundation: Pillar/Post/Pier
- Roof: Composition
Condition
- Year built: 1936
Utilities & green energy
- Sewer: Public Sewer
- Water: Public
- Utilities for property: Electricity Available, Electricity Connected, Natural Gas Available, Sewer Available, Separate Meters, Water Available, Cable Available
Community & HOA
Community
- Features: Trails/Paths, Curbs, Sidewalks
- Security: Smoke Detector(s)
- Subdivision: Berkeley
HOA
- Has HOA: No
Location
- Region: Fort Worth
Financial & listing details
- Tax assessed value: $304,534
- Annual tax amount: $7,362
- Date on market: 12/2/2025
- Cumulative days on market: 12 days
- Listing terms: Cash,Conventional,FHA,VA Loan
- Electric utility on property: Yes
Price history
| Date | Event | Price |
|---|---|---|
| 1/13/2026 | Sold | -- |
Source: NTREIS #21110724 Report a problem | ||
| 12/22/2025 | Pending sale | $675,000$393/sqft |
Source: NTREIS #21110724 Report a problem | ||
| 12/14/2025 | Contingent | $675,000$393/sqft |
Source: NTREIS #21110724 Report a problem | ||
| 12/2/2025 | Listed for sale | $675,000+53.4%$393/sqft |
Source: NTREIS #21110724 Report a problem | ||
| 2/10/2025 | Listing removed | $440,000$256/sqft |
Source: NTREIS #20699323 Report a problem | ||
| 1/3/2025 | Listed for sale | $440,000$256/sqft |
Source: NTREIS #20699323 Report a problem | ||
| 9/27/2024 | Listing removed | $440,000$256/sqft |
Source: NTREIS #20699323 Report a problem | ||
| 9/19/2024 | Contingent | $440,000$256/sqft |
Source: NTREIS #20699323 Report a problem | ||
| 9/15/2024 | Listed for sale | $440,000$256/sqft |
Source: NTREIS #20699323 Report a problem | ||
| 9/9/2024 | Contingent | $440,000$256/sqft |
Source: NTREIS #20699323 Report a problem | ||
| 8/9/2024 | Listed for sale | $440,000$256/sqft |
Source: NTREIS #20699323 Report a problem | ||
Public tax history
| Year | Property taxes | Tax assessment |
|---|---|---|
| 2025 | $4,598 -18% | $304,534 -14.6% |
| 2024 | $5,610 +8.6% | $356,597 +7.7% |
| 2023 | $5,164 -16% | $331,207 +22.1% |
| 2022 | $6,150 -6.2% | $271,154 |
| 2021 | $6,556 -2% | $271,154 |
| 2020 | $6,688 -4% | $271,154 -7.1% |
| 2019 | $6,968 -10.6% | $291,866 -6.9% |
| 2018 | $7,793 +9.2% | $313,451 -0.8% |
| 2017 | $7,139 +8.7% | $316,077 +6.5% |
| 2016 | $6,568 +8% | $296,730 +26% |
| 2015 | $6,083 | $235,500 |
| 2014 | $6,083 | $235,500 +1% |
| 2013 | -- | $233,200 +2.7% |
| 2012 | -- | $227,000 -2.4% |
| 2011 | -- | $232,600 +4.7% |
| 2010 | -- | $222,200 -6% |
| 2009 | -- | $236,300 +15.6% |
| 2008 | -- | $204,500 +6% |
| 2007 | -- | $192,900 +11.2% |
| 2006 | -- | $173,500 +27.8% |
| 2005 | -- | $135,800 |
| 2004 | -- | $135,800 +7.1% |
| 2003 | -- | $126,800 +14.9% |
| 2002 | -- | $110,400 +6.2% |
| 2001 | -- | $104,000 +15% |
| 2000 | -- | $90,400 |
Find assessor info on the county website
Neighborhood: Berkeley Place
Nearby homes
- $407,8003 bd2 ba1.5k sqft2245 Stanley Ave, Fort Worth, TX 76110Off Market

- $381,5002 bd1 ba1.2k sqft2303 Stanley Ave, Fort Worth, TX 76110Off Market

- $597,7003 bd2 ba2.1k sqft2413 Stanley Ave, Fort Worth, TX 76110Off Market
- $546,5003 bd2 ba1.7k sqft2237 Stanley Ave, Fort Worth, TX 76110Off Market
- $867,5003 bd2 ba2.9k sqft2311 Stanley Ave, Fort Worth, TX 76110Off Market
- $606,8003 bd3 ba2k sqft2315 Stanley Ave, Fort Worth, TX 76110Off Market
- $654,3003 bd2 ba2.6k sqft2300 Stanley Ave, Fort Worth, TX 76110Off Market
- $504,6003 bd2 ba1.8k sqft2233 Stanley Ave, Fort Worth, TX 76110Off Market
Nearby schools
GreatSchools rating
- 9/10Lily B Clayton Elementary SchoolGrades: PK-5Distance: 0.6 mi
- 6/10W.P. McLean 6th Grade CenterGrades: 6Distance: 1.9 mi
- 5/10Paschal High SchoolGrades: 9-12Distance: 0.8 mi
Schools provided by the listing agent
- Elementary: Clayton Li
- Middle: Mclean
- High: Paschal
- District: Fort Worth ISD
Source: NTREIS. This data may not be complete. We recommend contacting the local school district to confirm school assignments for this home.
Get a cash offer in 3 minutes
Find out how much your home could sell for in as little as 3 minutes with a no-obligation cash offer.
Estimated market value
$657,900
Get a cash offer in 3 minutes
Find out how much your home could sell for in as little as 3 minutes with a no-obligation cash offer.
Estimated market value
$657,900
- Texas
- Tarrant County
- Fort Worth
- 76110
- Berkeley Place
- 2301 Stanley Ave
