Skip main navigation
Closed
  • Listed by: Realty Executives of St. Louis • Lisa Curran • Contact: 314-657-5163
    Bought with: RedKey Realty Leaders
    Price Unknown

    2301 Sulphur Ave, Saint Louis, MO 63139

    2beds
    1,243sqft
    Single Family Residence
    Built in 1912
    3,118 Square Feet Lot
    $282,300 Zestimate®
    $--/sqft
    $1,766 Estimated rent

    Home value

    $282,300

    $268,000 - $296,000

    $1,766/mo

    Zestimate® history
    Loading
    Loading...

    Owner options

    List your home for rent

    $1,766/mo

    Rent Zestimate®

    Find your next renter with Zillow Rental Manager. Plus, with online applications, you can quickly screen prospective tenants – for free.

    Learn more

    $1,766/mo

    Rent Zestimate®

    Refinance and save

    Refinancing to a lower rate could help reduce your monthly payments and save thousands over the life of the loan.

    See today's rates

    Explore your selling options

    Work with a Zillow partner agent

    Leverage their expertise and Zillow's premium Showcase listings to get your home seen by more buyers.

    Get started

    List with your own agent

    Get your home in front of millions of buyers by listing it on Zillow.

    Learn how to do it

    Sell it yourself

    Take full control of how buyers see your home on Zillow by listing For Sale by Owner (FSBO).

    List your home

    What's special

    Darling porchRecently updated kitchenLarge pantryMain floor laundry
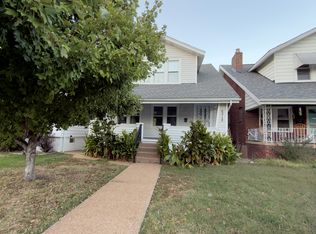
    Welcome to your NEW HOME! Nestled in the heart of Clifton Heights — one of St. Louis’ best hidden gem neighborhoods — this charming, 2+ bedroom, 2 bath home is packed with character, convenience, and cozy spaces to love - not to mention the numerous UPDATES including newer roof! Start your mornings or unwind in the evenings on the darling porch, the perfect spot for coffee, patio lights, and neighborhood vibes. Inside, the open-concept layout seamlessly connects the living room, dining area, and kitchen, creating an inviting space ideal for everyday living and entertaining alike. The recently updated kitchen offers abundant cabinet and counter space, a large pantry, and newer stainless steel appliances including electric stove, exhaust, dishwasher, and refrigerator. Just beyond the kitchen is a versatile bonus room — perfect for a home office, den, playroom, or flex space to fit your lifestyle. Two comfortable bedrooms, including en suite primary bedroom, two full baths and main floor laundry complete the main level. The full walk-out basement provides additional laundry hookups and tons of storage space. Oversized tandem garage can accommodate two vehicles. Situated on a rare corner lot spanning nearly the entire length of the block, the fenced yard offers plenty of green space for pets, gardening, or entertaining outdoors. Just one block from beautiful Clifton Park with its playground and scenic pond, and only minutes from The Hill’s celebrated restaurants, Forest Park, the St. Louis Zoo, and easy access to both Hwy 44 and Hwy 64. Convenient, charming, and absolutely move-in ready — this one is hard not to love!

    Zillow last checked:

    Listing updated:

    Listed by:

    Lisa Curran 314-657-5163,

    Realty Executives of St. Louis,

    Christine Mastis 314-753-4360,

    Realty Executives of St. Louis

    Bought with:

    Julia Crespi, 2018005167

    RedKey Realty Leaders

    Source: MARIS,MLS#: 26028185MLS LogoOriginating MLS: St. Louis Association of REALTORS

    Facts & features

    Interior

    Bedrooms & bathrooms
    • Bedrooms: 2
    • Bathrooms: 2
    • Full bathrooms: 2
    • Main level bathrooms: 2
    • Main level bedrooms: 2
    Primary bedroom
    • Features: Floor Covering: Wood
    • Level: Main
    • Area: 117
    • Dimensions: 13x9
    Bedroom
    • Features: Floor Covering: Wood
    • Level: Main
    • Area: 90
    • Dimensions: 10x9
    Breakfast room
    • Features: Floor Covering: Wood
    • Level: Main
    • Area: 91
    • Dimensions: 7x13
    Kitchen
    • Features: Floor Covering: Wood
    • Level: Main
    • Area: 182
    • Dimensions: 14x13
    Living room
    • Features: Floor Covering: Wood
    • Level: Main
    • Area: 208
    • Dimensions: 16x13
    Office
    • Features: Floor Covering: Wood
    • Level: Main
    • Area: 168
    • Dimensions: 14x12
    Heating
    • Forced Air
    Cooling
    • Ceiling Fan(s), Central Air
    Appliances
    • Laundry: In Bathroom, Lower Level, Main Level
    Features
    • Breakfast Bar, Breakfast Room, Ceiling Fan(s), Custom Cabinetry, Open Floorplan, Pantry, Recessed Lighting, Solid Surface Countertop(s), Walk-In Closet(s)
    • Flooring: Stone, Wood
    • Doors: Panel Door(s)
    • Basement: Full,Storage Space,Sump Pump,Unfinished,Walk-Up Access
    • Has fireplace: No
    Interior area
    • Total structure area: 1,243
    • Total interior livable area: 1,243 sqft
    • Finished area above ground: 1,243

    Property

    Parking
    • Total spaces: 1
    • Parking features: Garage Door Opener, Garage Faces Rear, Off Street, On Street, Tandem
    • Garage spaces: 1
    • Has uncovered spaces: Yes
    Features
    • Levels: One
    • Patio & porch: Awning(s), Front Porch
    • Fencing: Chain Link
    Lot
    • Size: 3,118 Square Feet
    • Features: City Lot, Corner Lot, Level, Rectangular Lot
    Details
    • Parcel number: 46490201100
    • Special conditions: Standard

    Construction

    Type & style
    • Home type: SingleFamily
    • Architectural style: Other,Traditional
    • Property subtype: Single Family Residence
    Materials
    • Vinyl Siding
    • Foundation: Concrete Perimeter
    • Roof: Architectural Shingle
    Condition
    • Year built: 1912

    Utilities & green energy

    • Electric: Ameren
    • Sewer: Public Sewer
    • Water: Public
    • Utilities for property: Electricity Connected, Natural Gas Connected, Sewer Connected

    Community & HOA

    Community
    • Subdivision: Newberrys Add Amd
    HOA
    • Has HOA: No
    Location
    • Region: Saint Louis

    Financial & listing details

    • Tax assessed value: $23,350
    • Annual tax amount: $1,940
    • Date on market: 5/8/2026
    • Cumulative days on market: 73 days
    • Listing terms: Cash,Conventional,FHA,VA Loan
    • Electric utility on property: Yes

    Price history

    DateEventPrice
    7/20/2026Sold--
    Source: MARIS #26028185 Report a problem
    5/16/2026Contingent$275,000$221/sqft
    Source: MARIS #26028185 Report a problem
    5/8/2026Listed for sale$275,000+77.5%$221/sqft
    Source: MARIS #26028185 Report a problem
    9/13/2021Sold--
    Source: MARIS #21052925 Report a problem
    9/8/2021Pending sale$154,900$125/sqft
    Source: MARIS #21052925 Report a problem
    8/3/2021Contingent$154,900$125/sqft
    Source: MARIS #21052925 Report a problem
    7/26/2021Listed for sale$154,900+19.2%$125/sqft
    Source: MARIS #21052925 Report a problem
    10/19/2020Sold--
    Source: Public Record Report a problem
    9/8/2020Pending sale$129,900$105/sqft
    Source: RE/MAX Results #20064878 Report a problem
    9/4/2020Listed for sale$129,900$105/sqft
    Source: RE/MAX Results #20064878 Report a problem

    Public tax history

    YearProperty taxesTax assessment
    2025$1,940 -14.9%$23,350 -13.2%
    2024$2,279 +5.1%$26,890
    2023$2,168 +9.8%$26,890 +14.1%
    2022$1,976 +0.1%$23,560
    2021$1,973 +11.4%$23,560 +10.3%
    2020$1,771 $21,360
    2019$1,771 $21,360 +13.4%
    2018$1,771 +9.8%$18,830
    2017$1,613 +4.5%$18,830 +4.1%
    2016$1,544 +10.2%$18,090
    2015$1,401 +3.1%$18,090
    2014$1,358 $18,090 +3.1%
    2013$1,358 $17,540 -12.7%
    2012-- $20,100
    2011-- $20,100
    2010-- $20,100 -3.7%
    2009$1,415 +54.4%$20,870
    2008$916 $20,870 -2.9%
    2007$916 $21,490
    2006$916 +1%$21,490 +69.1%
    2005$907 +55.7%$12,710 +67.2%
    2004$583 +2.9%$7,600
    2003$567 +6.4%$7,600 +9.4%
    2002$533 $6,950
    2001-- $6,950 -8.8%
    2000-- $7,620
    Find assessor info on the county website

    Neighborhood: Clifton Heights

    Nearby schools

    GreatSchools rating
    Schools provided by the listing agent
    • Elementary: Mason Elem.
    • Middle: Long Middle Community Ed. Center
    • High: Roosevelt High

    Source: MARIS. This data may not be complete. We recommend contacting the local school district to confirm school assignments for this home.

    Get a cash offer in 3 minutes
    Find out how much your home could sell for in as little as 3 minutes with a no-obligation cash offer.
    Estimated market value
    $282,300
    Get a cash offer in 3 minutes
    Find out how much your home could sell for in as little as 3 minutes with a no-obligation cash offer.
    Estimated market value
    $282,300