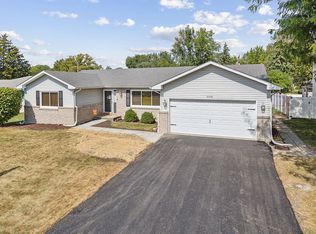
Welcome home! This well-maintained three-bedroom ranch offers comfortable living in an established neighborhood with a spacious partially finished basement. The inviting main level features a bright living room with a large picture window and fireplace, three generously sized bedrooms, a well-kept bathroom, and a comfortable kitchen and dining area. The basement provides additional living space, a second fireplace, and plenty of storage. The current owners have taken great pride in caring for the home, including professionally painting the exterior and removing four trees. Conveniently located near shopping, dining, major interstates, and Plainfield schools.
Contingent
$265,000
2301 Sweetbriar St, Crest Hill, IL 60403
3beds
1,050sqft
Single Family Residence
Built in 1955
0.25 Acres Lot
$262,300 Zestimate®
$252/sqft
$-- HOA
What's special
Three generously sized bedroomsSpacious partially finished basementWell-maintained three-bedroom ranchLarge picture windowInviting main levelPlenty of storage
- 7 days
- 778
- 68
Likely to sell faster than
Zillow last checked:
Listing updated:
Listed by:
Adolfo Rosales 708-238-5880,
Midwest SignatureProperties Co
Source: MRED as distributed by MLS GRID,MLS#: 12742926
Facts & features
Interior
Bedrooms & bathrooms
- Bedrooms: 3
- Bathrooms: 1
- Full bathrooms: 1
Rooms
- Room types: No additional rooms
Primary bedroom
- Features: Flooring (Wood Laminate)
- Level: Main
- Area: 130 Square Feet
- Dimensions: 10X13
Bedroom 2
- Features: Flooring (Wood Laminate)
- Level: Main
- Area: 110 Square Feet
- Dimensions: 10X11
Bedroom 3
- Features: Flooring (Wood Laminate)
- Level: Main
- Area: 90 Square Feet
- Dimensions: 9X10
Kitchen
- Features: Kitchen (Eating Area-Table Space, Pantry-Closet), Flooring (Wood Laminate)
- Level: Main
- Area: 182 Square Feet
- Dimensions: 13X14
Living room
- Features: Flooring (Wood Laminate)
- Level: Main
- Area: 299 Square Feet
- Dimensions: 13X23
Heating
- Natural Gas
Cooling
- Central Air
Appliances
- Included: Range, Microwave, Refrigerator, Washer, Dryer, Gas Water Heater
Features
- 1st Floor Bedroom, 1st Floor Full Bath
- Basement: Unfinished,Full
- Number of fireplaces: 1
- Fireplace features: Living Room
Interior area
- Total structure area: 2,100
- Total interior livable area: 1,050 sqft
Property
Parking
- Total spaces: 1
- Parking features: Asphalt, Yes, Garage Owned, Attached, Garage
- Attached garage spaces: 1
Accessibility
- Accessibility features: No Disability Access
Features
- Stories: 1
- Patio & porch: Deck
Lot
- Size: 0.25 Acres
- Dimensions: 80 X 136.2
- Features: Mature Trees
Details
- Parcel number: 1104311170150000
- Special conditions: None
- Other equipment: Ceiling Fan(s), Sump Pump
Construction
Type & style
- Home type: SingleFamily
- Architectural style: Ranch
- Property subtype: Single Family Residence
Materials
- Wood Siding
- Foundation: Block
- Roof: Asphalt
Condition
- New construction: No
- Year built: 1955
- Major remodel year: 2022
Utilities & green energy
- Electric: Circuit Breakers
- Sewer: Public Sewer
- Water: Public
Community & HOA
Community
- Subdivision: Richland
HOA
- Services included: None
Location
- Region: Crest Hill
Financial & listing details
- Price per square foot: $252/sqft
- Tax assessed value: $187,902
- Annual tax amount: $4,531
- Date on market: 8/26/2026
- Ownership: Fee Simple
Estimated market value
$262,300
$249,000 - $275,000
$2,094/mo
Price history
| Date | Event | Price |
|---|---|---|
| 9/2/2026 | Contingent | $265,000$252/sqft |
Source:  MRED as distributed by MLS GRID #12742926 Report a problem MRED as distributed by MLS GRID #12742926 Report a problem | ||
| 8/26/2026 | Listed for sale | $265,000+15.2%$252/sqft |
Source: MRED as distributed by MLS GRID #12742926 Report a problem | ||
| 4/10/2023 | Sold | $230,000+2.2%$219/sqft |
Source: MRED as distributed by MLS GRID #11710304 Report a problem | ||
| 3/13/2023 | Contingent | $225,000$214/sqft |
Source: MRED as distributed by MLS GRID #11710304 Report a problem | ||
| 2/16/2023 | Listed for sale | $225,000$214/sqft |
Source: MRED as distributed by MLS GRID #11710304 Report a problem | ||
| 2/14/2023 | Pending sale | $225,000$214/sqft |
Source:  RE/MAX International #11710304 Report a problem RE/MAX International #11710304 Report a problem | ||
| 2/13/2023 | Contingent | $225,000$214/sqft |
Source: MRED as distributed by MLS GRID #11710304 Report a problem | ||
| 2/6/2023 | Listed for sale | $225,000+95.7%$214/sqft |
Source: MRED as distributed by MLS GRID #11710304 Report a problem | ||
| 11/20/2020 | Sold | $115,000+9.5%$110/sqft |
Source: MRED as distributed by MLS GRID #10803494 Report a problem | ||
| 10/13/2020 | Pending sale | $105,000$100/sqft |
Source: RE/MAX Ultimate Professionals #10803494 Report a problem | ||
| 10/9/2020 | Listed for sale | $105,000$100/sqft |
Source: RE/MAX Ultimate Professionals #10803494 Report a problem | ||
| 8/10/2020 | Pending sale | $105,000$100/sqft |
Source: RE/MAX Ultimate Professionals #10803494 Report a problem | ||
| 8/2/2020 | Listed for sale | $105,000$100/sqft |
Source: RE/MAX Ultimate Professionals #10803494 Report a problem | ||
Public tax history
| Year | Property taxes | Tax assessment |
|---|---|---|
| 2024 | $4,353 +6.2% | $62,634 +11.4% |
| 2023 | $4,099 +7.2% | $56,229 +12.7% |
| 2022 | $3,824 +5.8% | $49,913 +6.4% |
| 2021 | $3,614 +16.9% | $46,906 +3.4% |
| 2020 | $3,090 +6.7% | $45,363 +5.5% |
| 2019 | $2,898 +11.8% | $42,998 +10.3% |
| 2018 | $2,592 +5.8% | $38,973 +5.9% |
| 2017 | $2,450 +6.7% | $36,791 +6.7% |
| 2016 | $2,295 +9% | $34,481 +5.1% |
| 2015 | $2,106 | $32,808 +5% |
| 2014 | $2,106 -2.3% | $31,246 -3% |
| 2013 | $2,156 -15.6% | $32,213 -13% |
| 2012 | $2,555 +10.5% | $37,027 -11% |
| 2011 | $2,312 +9% | $41,603 -10.6% |
| 2010 | $2,121 +6.7% | $46,521 -6% |
| 2009 | $1,987 -0.2% | $49,491 |
| 2008 | $1,991 | $49,491 +3.6% |
| 2007 | -- | $47,794 +8% |
| 2006 | $2,101 -16.2% | $44,253 +5.6% |
| 2005 | $2,507 +10.6% | $41,902 +13% |
| 2004 | $2,267 -2.8% | $37,081 +5.1% |
| 2003 | $2,331 +7.9% | $35,285 +8.1% |
| 2002 | $2,161 +4.9% | $32,646 +2% |
| 2001 | $2,061 +6.7% | $32,000 +3.3% |
| 2000 | $1,931 | $30,987 |
Find assessor info on the county website
Monthly payment
Est. payment
Payment breakdown
Explore the cost of this home by adjusting the details. Changes won't be saved.Climate risks
Neighborhood: 60403
Nearby schools
Schools provided by the listing agent
- Elementary: Grand Prairie Elementary School
- Middle: Timber Ridge Middle School
- High: Plainfield Central High School
- District: 202
Source: MRED as distributed by MLS GRID. This data may not be complete. We recommend contacting the local school district to confirm school assignments for this home.
Similar homes
- $224,9003 bd1 ba1k sqft2117 Greengold St, Crest Hill, IL 60403Active
 MLS ID #12727922, Amalia Guzman, SFR, Smart Home Realty. MRED as distributed by MLS GRID
 - $294,9003 bd2 ba1.2k sqft2516 Red Oak Trl, Crest Hill, IL 60403Active
 MLS ID #12736775, John Toledo, Premier Agent Network Illinois, LLC. MRED as distributed by MLS GRID
 - $269,9003 bd1 ba1k sqft1414 Boston Ave, Joliet, IL 60435Active
 MLS ID #12735093, JuanOsiel Dorado Ramos, El Dorado Real Estate LLC. MRED as distributed by MLS GRID
 - $279,9002 bd1 ba1.1k sqft1911 N Hickory St, Crest Hill, IL 60403Active
 MLS ID #12680148, Alma (Coral) Ortega, Casa Moderna Real Estate. MRED as distributed by MLS GRID
