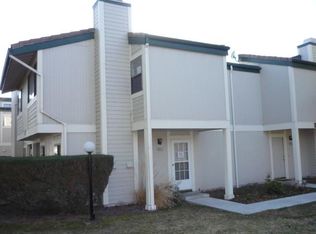
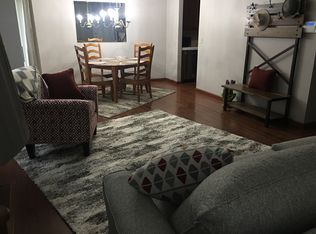
Great Springland Village condo, centrally located in Sparks with many nice amenities. Granite tile in the updated kitchen which includes the refrigerator. Newly installed double-paned, vinyl frame windows, and sliding door. Upgraded LED light fixtures throughout. The A/C unit was replaced last year and is in tip-top shape for summer! Neutral tones throughout featuring an updated bathroom, half bath, and vanity. This unit enjoys an oversized two-car garage., This is a great unit with a perfect location next to one of the three pools. Shopping, schools, and services are all nearby.
Closed
$317,950
2301 Sycamore Glen Dr #B-2, Sparks, NV 89434
2beds
1,060sqft
Condominium
Built in 1982
-- sqft lot
$311,600 Zestimate®
$300/sqft
$2,019 Estimated rent
Home value
$311,600
$293,000 - $330,000
$2,019/mo
Zestimate® history
Owner options
List your home for rent
$2,019/mo
Rent Zestimate®
Find your next renter with Zillow Rental Manager. Plus, with online applications, you can quickly screen prospective tenants – for free.
$2,019/mo
Rent Zestimate®
Refinance and save
$2,198/mo
Est. payment
Refinancing to a lower rate could help reduce your monthly payments and save thousands over the life of the loan.
$2,198/mo
Est. payment
Explore your selling options
Work with a Zillow partner agent
Leverage their expertise and Zillow's premium Showcase listings to get your home seen by more buyers.
Get startedList with your own agent
Get your home in front of millions of buyers by listing it on Zillow.
Learn how to do itSell it yourself
Take full control of how buyers see your home on Zillow by listing For Sale by Owner (FSBO).
List your homeWhat's special
Zillow last checked:
Listing updated:
Listed by:
Bryan Drakulich B.6217 775-685-8585,
BHG Drakulich Realty
Bought with:
Tammy Kincannon, S.47496
RE/MAX Gold
Source: NNRMLS,MLS#: 240007827
Facts & features
Interior
Bedrooms & bathrooms
- Bedrooms: 2
- Bathrooms: 2
- Full bathrooms: 1
- 1/2 bathrooms: 1
Heating
- Forced Air, Natural Gas
Cooling
- Central Air, Refrigerated
Appliances
- Included: Dishwasher, Disposal, Dryer, Gas Range, Microwave, Refrigerator, Washer
- Laundry: Laundry Area
Features
- Ceiling Fan(s), High Ceilings, Smart Thermostat
- Flooring: Carpet, Ceramic Tile, Laminate
- Windows: Blinds, Double Pane Windows, Drapes, Rods, Vinyl Frames
- Number of fireplaces: 1
- Fireplace features: Gas Log
Interior area
- Total structure area: 1,060
- Total interior livable area: 1,060 sqft
Property
Parking
- Total spaces: 2
- Parking features: Attached
- Attached garage spaces: 2
Features
- Stories: 1
- Patio & porch: Deck
- Exterior features: None
- Fencing: None
Lot
- Size: 43 Square Feet
- Features: Common Area, Landscaped, Level
Details
- Parcel number: 03032602
- Zoning: MF-4/PUD
Construction
Type & style
- Home type: Condo
- Property subtype: Condominium
- Attached to another structure: Yes
Materials
- Masonite
- Foundation: Slab
- Roof: Composition,Pitched,Shingle
Condition
- Year built: 1982
Utilities & green energy
- Sewer: Public Sewer
- Water: Public
- Utilities for property: Electricity Available, Internet Available, Natural Gas Available, Sewer Available, Water Available, Cellular Coverage
Community & HOA
Community
- Security: Smoke Detector(s)
- Subdivision: Springland Village 1B
HOA
- Has HOA: Yes
- Amenities included: Landscaping, Maintenance Grounds, Parking, Pool, Spa/Hot Tub, Tennis Court(s)
- HOA fee: $350 monthly
Location
- Region: Sparks
Financial & listing details
- Price per square foot: $300/sqft
- Annual tax amount: $916
- Date on market: 6/22/2024
- Cumulative days on market: 101 days
- Listing terms: 1031 Exchange,Cash,Conventional,FHA,VA Loan
Price history
| Date | Event | Price |
|---|---|---|
| 9/30/2024 | Sold | $317,950+1%$300/sqft |
Source:  NNRMLS #240007827 Report a problem NNRMLS #240007827 Report a problem | ||
| 9/7/2024 | Pending sale | $314,900$297/sqft |
Source: NNRMLS #240007827 Report a problem | ||
| 7/28/2024 | Listed for sale | $314,900$297/sqft |
Source: NNRMLS #240007827 Report a problem | ||
| 7/1/2024 | Pending sale | $314,900$297/sqft |
Source: NNRMLS #240007827 Report a problem | ||
| 6/22/2024 | Listed for sale | $314,900$297/sqft |
Source: NNRMLS #240007827 Report a problem | ||
Public tax history
Tax history is unavailable.
Neighborhood: 89434
Nearby homes
- $299,9002 bd1 ba1k sqft2301 Sycamore Glen Dr, Sparks, NV 89434Off Market
- $325,0003 bd3 ba1.2k sqft2301 Sycamore Glen Dr APT 5, Sparks, NV 89434Sold

- $361,2003 bd3 ba1.2k sqft2301 Sycamore Glen Dr, Sparks, NV 89434Off Market
- $314,6002 bd2 ba1k sqft2301 Sycamore Glen Dr, Sparks, NV 89434Off Market
- $316,4002 bd2 ba1k sqft2301 Sycamore Glen Dr, Sparks, NV 89434Off Market
- $317,9502 bd2 ba1k sqft2301 Sycamore Glen Dr, Sparks, NV 89434Sold
- $316,0002 bd1 ba1k sqft2301 Sycamore Glen Dr, Sparks, NV 89434Off Market
- $---- bd-- ba-- sqft2301 Sycamore Glen Dr APT 1, Sparks, NV 89434Off Market
- $438,0003 bd3 ba1.2k sqft2301 Sycamore Glen Dr APT 6, Sparks, NV 89434Off Market
Nearby schools
GreatSchools rating
- 7/10Lloyd Diedrichsen Elementary SchoolGrades: PK-5Distance: 0.4 mi
- 8/10Lou Mendive Middle SchoolGrades: 6-8Distance: 0.5 mi
- 4/10Edward C Reed High SchoolGrades: 9-12Distance: 0.4 mi
Schools provided by the listing agent
- Elementary: Diedrichsen
- Middle: Mendive
- High: Reed
Source: NNRMLS. This data may not be complete. We recommend contacting the local school district to confirm school assignments for this home.
Get a cash offer in 3 minutes
Find out how much your home could sell for in as little as 3 minutes with a no-obligation cash offer.
Estimated market value
$311,600
Get a cash offer in 3 minutes
Find out how much your home could sell for in as little as 3 minutes with a no-obligation cash offer.
Estimated market value
$311,600
- Nevada
- Washoe County
- Sparks
- 89434
- 2301 Sycamore Glen Dr Unit B-2
Nearby cities
Nearby zip codes
Other Sparks Topics
