First time on the market for this lovingly maintained Parkwood custom home! Original owners have kept many of the original features that they personally designed in 1976. The front door you see from the street is actually the courtyard door. Upon entering, you are surrounded by the beautiful plants and a serene water feature. A large honey locusts provides shade to make this a perfect secluded spot to enjoy your morning coffee. The enormous windows on both sides of the living room provide plenty of natural light and a view of this courtyard and the magnificent backyard. Next to the living room is the family room with a moss rock fireplace and a cozy atmosphere to read or watch tv. There is a separate dining room on the other side of the living room, and the large kitchen provides additional seating. With two bar seats at the peninsula and a breakfast nook with a view into the courtyard, there is plenty of room to gather and entertain. Loads of cabinets fill the kitchen, and new lighting makes this already bright space even more functional. Upstairs, the spacious primary bedroom has the original 3/4 bath attached and two closet spaces. There is also a door to a very private balcony where all you can see are the numerous neighborhood trees. Three generously-sized additional bedrooms and a shared bath complete the upper level. Outside in the backyard, there are two separate composite decks, one is off the back door and is partially covered by the balcony above. The other is in the rear of the yard situated under the canopy of three gorgeous crab apple trees. Both corners of the yard are filled with a variety of plants and flowers, providing blooms from early spring through fall. The seller is a master gardener, and it shows in this show-stopping quarter acre lot where you can enjoy all of the birds and butterflies that share this space. A beautiful and unique home, plus one of the most sought after neighborhoods in mid-town combine to make this quite the treasure.
Sold for $740,500
$740,500
2301 Tanglewood Dr, Fort Collins, CO 80525
4beds
3,081sqft
Single Family Residence
Built in 1976
10,864 Square Feet Lot
$841,500 Zestimate®
$240/sqft
$3,067 Estimated rent
Home value
$841,500
$791,000 - $909,000
$3,067/mo
Zestimate® history
Owner options
List your home for rent
$3,067/mo
Rent Zestimate®
Find your next renter with Zillow Rental Manager. Plus, with online applications, you can quickly screen prospective tenants – for free.
$3,067/mo
Rent Zestimate®
Refinance and save
$5,054/mo
Est. payment
Refinancing to a lower rate could help reduce your monthly payments and save thousands over the life of the loan.
$5,054/mo
Est. payment
Explore your selling options
Work with a Zillow partner agent
Leverage their expertise and Zillow's premium Showcase listings to get your home seen by more buyers.
Get startedList with your own agent
Get your home in front of millions of buyers by listing it on Zillow.
Learn how to do itSell it yourself
Take full control of how buyers see your home on Zillow by listing For Sale by Owner (FSBO).
List your homeWhat's special
Zillow last checked:
Listing updated:
Listed by:
Janelle McGill 970-443-9188,
eXp Realty - Northern CO
Bought with:
Michelle Ziesch, 100048901
Orchard Brokerage LLC
Source: IRES as distributed by MLS GRID,MLS#: 1010488
Facts & features
Interior
Bedrooms & bathrooms
- Bedrooms: 4
- Bathrooms: 3
- Full bathrooms: 1
- 3/4 bathrooms: 1
- 1/2 bathrooms: 1
- Main level bathrooms: 1
Primary bedroom
- Description: Carpet
- Features: 3/4 Primary Bath
- Level: Upper
- Area: 208 Square Feet
- Dimensions: 13 x 16
Bedroom 2
- Description: Carpet
- Level: Upper
- Area: 140 Square Feet
- Dimensions: 10 x 14
Bedroom 3
- Description: Carpet
- Level: Upper
- Area: 144 Square Feet
- Dimensions: 12 x 12
Bedroom 4
- Description: Carpet
- Level: Upper
- Area: 187 Square Feet
- Dimensions: 17 x 11
Dining room
- Description: Carpet
- Level: Main
- Area: 130 Square Feet
- Dimensions: 10 x 13
Family room
- Description: Carpet
- Level: Main
- Area: 221 Square Feet
- Dimensions: 13 x 17
Kitchen
- Description: Vinyl
- Level: Main
- Area: 260 Square Feet
- Dimensions: 13 x 20
Laundry
- Description: Concrete
- Level: Basement
Living room
- Description: Carpet
- Level: Main
- Area: 221 Square Feet
- Dimensions: 13 x 17
Heating
- Forced Air
Appliances
- Included: Electric Range, Double Oven, Dishwasher, Refrigerator, Washer, Dryer, Microwave, Freezer
- Laundry: Washer/Dryer Hookup
Features
- Eat-in Kitchen, Separate Dining Room, Pantry, Walk-In Closet(s)
- Windows: Wood Frames
- Basement: Partial,Unfinished
- Has fireplace: Yes
- Fireplace features: Family Room
Interior area
- Total structure area: 2,203
- Total interior livable area: 3,081 sqft
- Finished area above ground: 2,203
Property
Parking
- Total spaces: 2
- Parking features: Garage - Attached
- Attached garage spaces: 2
- Details: Attached
Features
- Levels: Two
- Stories: 2
- Patio & porch: Patio, Deck
- Exterior features: Sprinkler System, Balcony
- Fencing: Partial,Wood
Lot
- Size: 10,864 Square Feet
- Features: Wooded, Evergreen Trees, Deciduous Trees, Rolling Slope, City Limits, Paved, Curbs, Sidewalks
Details
- Parcel number: R0008028
- Zoning: RL
- Special conditions: Private Owner
Construction
Type & style
- Home type: SingleFamily
- Property subtype: Single Family Residence
Materials
- Frame
- Roof: Composition
Condition
- New construction: No
- Year built: 1976
Utilities & green energy
- Electric: FC Utilities
- Gas: Xcel Energy
- Sewer: Public Sewer
- Water: City
- Utilities for property: Natural Gas Available, Electricity Available, Cable Available, High Speed Avail
Community & HOA
Community
- Features: Clubhouse, Tennis Court(s), Pool, Park
- Subdivision: Parkwood
HOA
- Has HOA: Yes
- Services included: Common Amenities, Management, Utilities
- HOA fee: $800 annually
- HOA name: Parkwood HOA
- HOA phone: 970-494-0609
Location
- Region: Fort Collins
Financial & listing details
- Price per square foot: $240/sqft
- Tax assessed value: $697,800
- Annual tax amount: $3,405
- Date on market: 5/27/2024
- Listing terms: Cash,Conventional,FHA,VA Loan
- Exclusions: Sellers' personal belongings, staging items
- Electric utility on property: Yes
- Road surface type: Asphalt
Price history
| Date | Event | Price |
|---|---|---|
| 6/24/2024 | Sold | $740,500+8.9%$240/sqft |
Source:  IRES as distributed by MLS GRID #1010488 Report a problem IRES as distributed by MLS GRID #1010488 Report a problem | ||
| 6/1/2024 | Pending sale | $680,000$221/sqft |
Source:  REcolorado as distributed by MLS GRID #IR1010488 Report a problem REcolorado as distributed by MLS GRID #IR1010488 Report a problem | ||
| 5/30/2024 | Listed for sale | $680,000$221/sqft |
Source: IRES as distributed by MLS GRID #1010488 Report a problem | ||
Public tax history
| Year | Property taxes | Tax assessment |
|---|---|---|
| 2025 | $4,346 +21.4% | $43,613 -8.6% |
| 2024 | $3,580 +39% | $47,691 -1% |
| 2023 | $2,576 -1.1% | $48,154 +40.7% |
| 2022 | $2,603 +10.4% | $34,229 +22% |
| 2021 | $2,358 -0.4% | $28,064 +11.3% |
| 2020 | $2,368 +11.6% | $25,204 -0.7% |
| 2019 | $2,122 | $25,380 -16.7% |
| 2018 | $2,122 | $30,485 |
| 2017 | $2,122 +0.3% | $30,485 +14.5% |
| 2016 | $2,115 +25% | $26,626 0% |
| 2015 | $1,692 +32.2% | $26,630 +21.1% |
| 2014 | $1,280 | $21,990 |
| 2013 | -- | $21,990 +3.9% |
| 2012 | -- | $21,170 |
| 2011 | -- | $21,170 -1.1% |
| 2010 | -- | $21,400 |
| 2009 | -- | $21,400 +62.2% |
| 2008 | -- | $13,190 |
| 2007 | -- | $13,190 -42.8% |
| 2006 | -- | $23,060 |
| 2005 | -- | $23,060 +21% |
| 2004 | -- | $19,060 +1.5% |
| 2002 | -- | $18,780 |
| 2001 | -- | $18,780 |
Find assessor info on the county website
Neighborhood: Parkwood
Nearby homes
- $763,0004 bd3 ba2.7k sqft2307 Tanglewood Dr, Fort Collins, CO 80525Sold

- $720,1004 bd3 ba2.2k sqft2231 Tanglewood Dr, Fort Collins, CO 80525Off Market

- $780,8003 bd2 ba2.6k sqft1308 Teakwood Dr, Fort Collins, CO 80525Off Market
- $880,9004 bd3 ba2.8k sqft1304 Teakwood Dr, Fort Collins, CO 80525Off Market
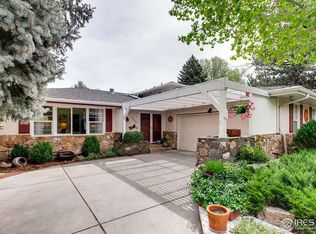
- $759,6003 bd2 ba2.4k sqft1312 Teakwood Dr, Fort Collins, CO 80525Off Market
- $751,6003 bd2 ba2.4k sqft2313 Tanglewood Dr, Fort Collins, CO 80525Off Market
- $687,4003 bd2 ba1.9k sqft2225 Tanglewood Dr, Fort Collins, CO 80525Off Market
- $835,0005 bd3 ba2.4k sqft2300 Tanglewood Dr, Fort Collins, CO 80525Off Market
Nearby schools
GreatSchools rating
- 8/10Riffenburgh Elementary SchoolGrades: K-5Distance: 0.5 mi
- 5/10Lesher Middle SchoolGrades: 6-8Distance: 1.1 mi
- 8/10Fort Collins High SchoolGrades: 9-12Distance: 1.3 mi
Schools provided by the listing agent
- Elementary: Riffenburgh
- Middle: Lesher
- High: Ft Collins
Source: IRES as distributed by MLS GRID. This data may not be complete. We recommend contacting the local school district to confirm school assignments for this home.
Get a cash offer in 3 minutes
Find out how much your home could sell for in as little as 3 minutes with a no-obligation cash offer.
Estimated market value
$841,500
Get a cash offer in 3 minutes
Find out how much your home could sell for in as little as 3 minutes with a no-obligation cash offer.
Estimated market value
$841,500
- Colorado
- Larimer County
- Fort Collins
- 80525
- Parkwood
- 2301 Tanglewood Dr
Nearby cities
Nearby neighborhoods
Nearby zip codes
Other Fort Collins Topics
