Skip main navigation
Closed
  • $535,000

    2301 Thurman Ave, Cleveland, OH 44113

    4beds
    --sqft
    Duplex, Multi Family
    Built in 1890
    -- sqft lot
    $557,700 Zestimate®
    $--/sqft
    $1,710 Estimated rent

    Home value

    $557,700

    $508,000 - $613,000

    $1,710/mo

    Zestimate® history
    Loading
    Loading...

    Owner options

    List your home for rent

    $1,710/mo

    Rent Zestimate®

    Find your next renter with Zillow Rental Manager. Plus, with online applications, you can quickly screen prospective tenants – for free.

    Learn more

    $1,710/mo

    Rent Zestimate®

    Refinance and save

    $3,751/mo

    Est. payment

    Refinancing to a lower rate could help reduce your monthly payments and save thousands over the life of the loan.

    See today's rates

    $3,751/mo

    Est. payment

    Explore your selling options

    Work with a Zillow partner agent

    Leverage their expertise and Zillow's premium Showcase listings to get your home seen by more buyers.

    Get started

    List with your own agent

    Get your home in front of millions of buyers by listing it on Zillow.

    Learn how to do it

    Sell it yourself

    Take full control of how buyers see your home on Zillow by listing For Sale by Owner (FSBO).

    List your home

    What's special

    Modern appliancesSecond-story loftSpacious bedroomsCozy versatile spacePatio furnitureBright open-concept interiorsGranite countertops
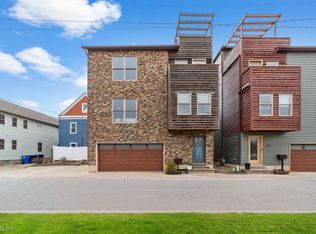
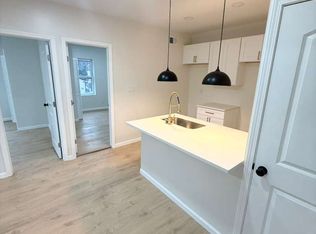
    Welcome to your next home—or investment opportunity—in the heart of Cleveland’s vibrant Tremont neighborhood. This beautifully restored 1890s duplex blends timeless charm with thoughtful modern updates. Originally built as a two-story house, this property has been carefully converted into two mirror-image, townhome-style units, each offering 1,200 sqft of living space. The reverse floorplan offers a distinctive layout with living areas situated on the upper level and bedrooms tucked below, providing both privacy and functional design. Each unit includes two spacious bedrooms with queen-sized beds and ample closet space, along with two full bathrooms featuring granite countertops and tiled flooring. The bright, open-concept interiors are designed with quality and efficiency in mind. The updated kitchens are a chef’s delight, featuring granite countertops, bar seating, modern appliances, and plenty of cabinet space for storage. Adjacent dining areas provide the perfect spot to gather for meals or entertain guests. A standout feature is the second-story loft in each unit, complete with hardwood floors and beamed ceilings, offering a cozy, versatile space that can serve as a reading nook, workspace, or art studio. Hardwood floors flow throughout, giving each unit a warm, cohesive feel. Outside, a shared backyard patio comes ready with a grill and patio furniture. The property is fully furnished, making it completely move-in ready or turnkey for tenants. Situated in the heart of Tremont, you’ll be surrounded by historic architecture, tree-lined streets, and an eclectic mix of art, culture, and food. With the Cuyahoga River bordering the east and north, and amenities like a pool, playground, park, restaurants, shops, and medical facilities within a mile, this walkable urban village offers an exceptional lifestyle. Whether you're planning to live in one unit and rent the other, or simply add a stunning property to your portfolio, this one-of-a-kind duplex checks every box.

    Zillow last checked:

    Listing updated:

    Listed by:

    William A Bissett bill@thebissettteam.com440-218-0130,

    HomeSmart Real Estate Momentum LLC,

    Donna M Sanders 440-479-9028,

    HomeSmart Real Estate Momentum LLC

    Bought with:

    Sharon Lockman, 2016004605

    Howard Hanna

    Source: MLS Now,MLS#: 5098434MLS LogoOriginating MLS: Lake Geauga Area Association of REALTORS

    Facts & features

    Interior

    Bedrooms & bathrooms
    • Bedrooms: 4
    • Bathrooms: 4
    • Full bathrooms: 4
    Heating
    • Forced Air, Gas
    Cooling
    • Central Air, Ceiling Fan(s), Electric, None
    Appliances
    • Included: Dryer, Dishwasher, Disposal, Microwave, Range, Refrigerator, Washer
    • Laundry: Laundry Closet
    Features
    • Beamed Ceilings, Ceiling Fan(s), Chandelier, Entrance Foyer, Eat-in Kitchen, Granite Counters, High Ceilings, High Speed Internet, Low Flow Plumbing Fixtures, Primary Downstairs, Open Floorplan, Pantry, See Remarks, Storage, Track Lighting, Vaulted Ceiling(s), Wired for Data, Bar, Natural Woodwork, WaterSense Fixture(s)
    • Windows: Blinds, Double Pane Windows
    • Basement: Crawl Space,Full,Partial

    Property

    Parking
    • Parking features: Additional Parking, Driveway, No Garage, On Site, Open, Outside, Paver Block, Side By Side, Tandem
    • Has garage: Yes
    • Has uncovered spaces: Yes
    Features
    • Levels: Two
    • Stories: 2
    • Exterior features: Garden, Gas Grill, Lighting, Permeable Paving, Private Yard
    • Pool features: Community
    • Fencing: Back Yard,Chain Link,Privacy,Wrought Iron
    Lot
    • Size: 3,484 Square Feet
    • Features: Back Yard, City Lot
    Details
    • Parcel number: 00416123

    Construction

    Type & style
    • Home type: MultiFamily
    • Property subtype: Duplex, Multi Family
    Materials
    • Board & Batten Siding, Block, Frame, Low VOC Insulation, Vinyl Siding
    • Roof: Asphalt,Fiberglass
    Condition
    • Updated/Remodeled
    • Year built: 1890

    Utilities & green energy

    • Sewer: Public Sewer
    • Water: Public
    Green energy
    • Energy efficient items: Appliances, HVAC, Insulation, Lighting, Thermostat, Water Heater, Windows

    Community & HOA

    Community
    • Features: Common Grounds/Area, Fitness Center, Laundry Facilities, Medical Service, Playground, Park, Pool, Restaurant, Shopping, Street Lights, Suburban, Sidewalks
    • Security: Smoke Detector(s)
    Location
    • Region: Cleveland

    Financial & listing details

    • Annual tax amount: $7,815
    • Date on market: 4/18/2025
    • Cumulative days on market: 70 days
    • Listing terms: Cash,Conventional,FHA,VA Loan
    • Tenant pays: All Utilities

    Price history

    DateEventPrice
    6/27/2025Sold$535,000-7%
    Source: MLS Now #5098434 Report a problem
    6/27/2025Pending sale$575,000
    Source: MLS Now #5098434 Report a problem
    4/22/2025Contingent$575,000
    Source: MLS Now #5098434 Report a problem
    4/18/2025Listed for sale$575,000
    Source: MLS Now #5098434 Report a problem

    Public tax history

    Tax history is unavailable.

    Neighborhood: Tremont

    Nearby schools

    GreatSchools rating
    Schools provided by the listing agent
    • District: Cleveland Municipal - 1809

    Source: MLS Now. This data may not be complete. We recommend contacting the local school district to confirm school assignments for this home.

    Get a cash offer in 3 minutes
    Find out how much your home could sell for in as little as 3 minutes with a no-obligation cash offer.
    Estimated market value
    $557,700
    Get a cash offer in 3 minutes
    Find out how much your home could sell for in as little as 3 minutes with a no-obligation cash offer.
    Estimated market value
    $557,700