Skip main navigation
Off market
  • $402,400

    2301 Tralee Cir, McKinney, TX 75070

    3beds
    1,738sqft
    SingleFamily
    Built in 2000
    5,600 Square Feet Lot
    $402,400 Zestimate®
    $232/sqft
    $2,184 Estimated rent

    Home value

    $402,400

    $378,000 - $427,000

    $2,184/mo

    Zestimate® history
    Loading
    Loading...

    Owner options

    List your home for rent

    $2,184/mo

    Rent Zestimate®

    Find your next renter with Zillow Rental Manager. Plus, with online applications, you can quickly screen prospective tenants – for free.

    Learn more

    $2,184/mo

    Rent Zestimate®

    Refinance and save

    $2,689/mo

    Est. payment

    Refinancing to a lower rate could help reduce your monthly payments and save thousands over the life of the loan.

    See today's rates

    $2,689/mo

    Est. payment

    Explore your selling options

    Work with a Zillow partner agent

    Leverage their expertise and Zillow's premium Showcase listings to get your home seen by more buyers.

    Get started

    List with your own agent

    Get your home in front of millions of buyers by listing it on Zillow.

    Learn how to do it

    Sell it yourself

    Take full control of how buyers see your home on Zillow by listing For Sale by Owner (FSBO).

    List your home

    What's special

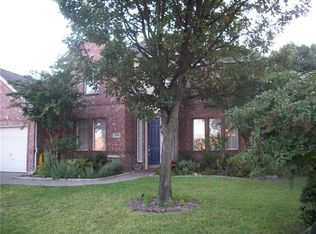
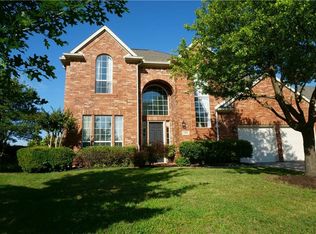
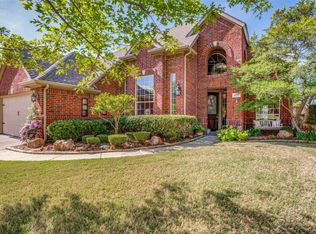
    QUIET LOCATION IN STONEBRIDGE What a great location within sought-after Stonebridge. This circle street gives you the comfort of a private location and has the feel of a cul-de-sac. Only a few streets in Stonebridge have this setup. The house has a spacious design featuring a split bedroom layout, two dining areas, an open kitchen, and a grand living room. The tiled foyer has a warm ambiance and invites lots of natural lighting with the upgraded glass door. Rich wood laminate flooring transitions the foyer into the living and dining areas. The formal dining room is an elegant presentation with its nice chandelier. It has lots of wall space for a hutch and is open to the kitchen and living room. The dining, living, and kitchen are great open spaces for entertaining! The living room boasts a high ceiling, a designer paint selection, a ceiling fan, and a corner brick fireplace with custom mantle. The back wall has a glorious display of elevated Palladian windows; a great view to the backyard. The living room maximizes its space by design as it allows no pass-thru traffic. Relax and enjoy this wonderful space! The kitchen is open to the living room and offers tiled floors, lots of countertop space, plenty of cabinets, built-in appliances, an oversized pantry, and a breakfast bar. It also has a designer paint selection and an adjoining breakfast area with charming window seat. The master suite is split for privacy and enjoys a Bay window view to the backyard, a sitting area, soft decor, a high ceiling, and a luxurious bathroom with tiled flooring, a garden tub, a separate shower, a double vanity, and a walk-in closet. The other bedrooms share a second bathroom and are off the foyer down a separate hallway. The backyard is oversized and is level so you ll enjoy every bit of the space. It has a nice covered patio which is great for barbequing or to relax. So much space to roam and play out back! Enjoy all the amenities of Stonebridge Ranch!

    This property is off market, which means it's not currently listed for sale or rent on Zillow. This may be different from what's available on other websites or public sources.
    Facts & features

    Interior

    Bedrooms & bathrooms
    • Bedrooms: 3
    • Bathrooms: 2
    • Full bathrooms: 2
    Heating
    • Forced air, Gas
    Cooling
    • Central
    Appliances
    • Included: Dishwasher, Garbage disposal, Microwave, Range / Oven
    Features
    • Flooring: Tile, Carpet, Laminate
    • Basement: None
    • Has fireplace: Yes
    Interior area
    • Total interior livable area: 1,738 sqft

    Property

    Parking
    • Total spaces: 2
    • Parking features: Garage - Attached, Off-street, On-street
    Features
    • Exterior features: Shingle, Brick
    • Has view: Yes
    • View description: Park
    Lot
    • Size: 5,600 Square Feet

    Construction

    Type & style
    • Home type: SingleFamily
    Materials
    • Roof: Composition
    Condition
    • Year built: 2000

    Community & HOA

    Location
    • Region: Mckinney

    Financial & listing details

    • Price per square foot: $232/sqft

    Price history

    DateEventPrice
    5/3/2010Sold--
    Source: Agent Provided Report a problem
    9/2/2009Listing removed$159,900$92/sqft
    Source: First Premier Realty, Inc. #11225987 Report a problem
    6/25/2009Listed for sale$159,900$92/sqft
    Source: First Premier Realty, Inc. #11225987 Report a problem

    Public tax history

    Tax history is unavailable.

    Neighborhood: Stonebridge Ranch

    Nearby schools

    GreatSchools rating
    Get a cash offer in 3 minutes
    Find out how much your home could sell for in as little as 3 minutes with a no-obligation cash offer.
    Estimated market value
    $402,400
    Get a cash offer in 3 minutes
    Find out how much your home could sell for in as little as 3 minutes with a no-obligation cash offer.
    Estimated market value
    $402,400