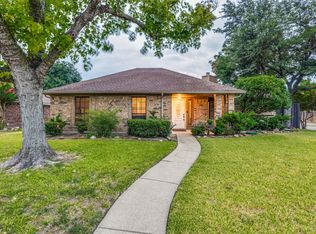
Welcome home! This charming 1 story sits on a beautifully landscaped corner lot & is packed with features that are hard to find at this price. Recent updates include roof, electrical panel, garage door & HVAC. From the real wood floors & split-bedroom layout to the oversized covered patio, electric gated driveway & wonderful backyard, you'll find so much to love both inside & out. You'll love the warm real wood floors that greet you in the entry & continue into spacious family room, where a corner wood-burning fireplace creates a cozy gathering space. Large windows fill the home w-natural light & overlook the incredible covered patio & oversized backyard. The open family room flows into a generous dining area & kitchen w-abundant cabinetry & countertop space, pantry, updated tile flooring & charming garden window above the sink—perfect spot for growing fresh herbs. Desirable split-bedroom floor plan offers privacy, with the spacious primary suite tucked away from the secondary bedrooms. Primary retreat features a large walk-in closet & an ensuite bath w-dual sinks, a deep soaking tub, a separate shower & plenty of room to start or end your day in comfort. The secondary bath has been beautifully refreshed with a custom vanity, updated lighting, stylish tile shower w-built-in shelf & modern fixtures. 2 secondary bedrooms: 1 offers charming wainscoting+exceptionally large closet. Outdoor living is where this home truly shines! Enjoy relaxing or entertaining on the expansive covered flagstone patio overlooking the oversized backyard with board-on-board privacy fence & basketball goal. An electric sliding gate provides secure access to the oversized driveway with additional parking. Additional features include a spacious utility room with room for a desk, hobby area or extra freezer, cabinet storage above the washer & dryer, a two-car garage with opener, built-in shelving and pull-down attic access, plus gutters for added convenience.
Sold
Price Unknown
2301 University Dr, Rowlett, TX 75088
3beds
1,436sqft
Single Family Residence
Built in 1988
9,060 Square Feet Lot
$294,000 Zestimate®
$--/sqft
$2,177 Estimated rent
Home value
$294,000
$279,000 - $309,000
$2,177/mo
Zestimate® history
Owner options
List your home for rent
$2,177/mo
Rent Zestimate®
Find your next renter with Zillow Rental Manager. Plus, with online applications, you can quickly screen prospective tenants – for free.
$2,177/mo
Rent Zestimate®
Refinance and save
Refinancing to a lower rate could help reduce your monthly payments and save thousands over the life of the loan.
Explore your selling options
Work with a Zillow partner agent
Leverage their expertise and Zillow's premium Showcase listings to get your home seen by more buyers.
Get startedList with your own agent
Get your home in front of millions of buyers by listing it on Zillow.
Learn how to do itSell it yourself
Take full control of how buyers see your home on Zillow by listing For Sale by Owner (FSBO).
List your homeWhat's special
Modern fixturesCorner wood-burning fireplaceBasketball goalBoard-on-board privacy fenceUpdated lightingOversized backyardOversized covered patio
Zillow last checked:
Listing updated:
Listed by:
Dell Osborn 0434868 972-771-8163,
Ebby Halliday, REALTORS 972-771-8163
Bought with:
Ruth Dower, 0189172
Berkshire Hathaway Home Services A Action REALTORS
Source: NTREIS,MLS#: 21342528
Facts & features
Interior
Bedrooms & bathrooms
- Bedrooms: 3
- Bathrooms: 2
- Full bathrooms: 2
Primary bedroom
- Features: Ceiling Fan(s), En Suite Bathroom, Garden Tub/Roman Tub, Separate Shower, Walk-In Closet(s)
- Level: First
- Dimensions: 17 x 15
Bedroom
- Features: Split Bedrooms, Walk-In Closet(s)
- Level: First
- Dimensions: 11 x 10
Bedroom
- Features: Split Bedrooms
- Level: First
- Dimensions: 11 x 10
Dining room
- Level: First
- Dimensions: 14 x 10
Kitchen
- Features: Pantry
- Level: First
- Dimensions: 15 x 12
Living room
- Features: Ceiling Fan(s), Fireplace
- Level: First
- Dimensions: 20 x 17
Utility room
- Features: Built-in Features, Utility Room
- Level: First
- Dimensions: 9 x 9
Heating
- Central, Electric
Cooling
- Central Air, Electric
Appliances
- Included: Dishwasher, Electric Range, Electric Water Heater, Disposal, Microwave
- Laundry: Electric Dryer Hookup, Laundry in Utility Room
Features
- High Speed Internet, Pantry, Paneling/Wainscoting, Walk-In Closet(s)
- Flooring: Carpet, Ceramic Tile, Wood
- Windows: Window Coverings
- Has basement: No
- Number of fireplaces: 1
- Fireplace features: Masonry, Wood Burning
Interior area
- Total interior livable area: 1,436 sqft
Property
Parking
- Total spaces: 2
- Parking features: Alley Access, Electric Gate, Garage, Garage Door Opener, Garage Faces Rear
- Attached garage spaces: 2
Features
- Levels: One
- Stories: 1
- Patio & porch: Rear Porch, Patio, Covered
- Exterior features: Rain Gutters
- Pool features: None
- Fencing: Wood
Lot
- Size: 9,060 Square Feet
- Features: Corner Lot, Landscaped, Sprinkler System
Details
- Parcel number: 44016540120240000
Construction
Type & style
- Home type: SingleFamily
- Architectural style: Traditional,Detached
- Property subtype: Single Family Residence
Materials
- Brick
- Foundation: Slab
- Roof: Composition
Condition
- Resale
- Year built: 1988
Utilities & green energy
- Sewer: Public Sewer
- Water: Public
- Utilities for property: Cable Available, Sewer Available, Water Available
Community & HOA
Community
- Subdivision: Ridgecrest 02
HOA
- Has HOA: No
Location
- Region: Rowlett
Financial & listing details
- Tax assessed value: $308,320
- Annual tax amount: $7,748
- Date on market: 8/5/2026
- Cumulative days on market: 2 days
- Listing terms: Cash,Conventional,FHA,VA Loan
- Exclusions: curtains in living room
Price history
| Date | Event | Price |
|---|---|---|
| 9/14/2026 | Sold | -- |
Source: NTREIS #21342528 Report a problem | ||
| 8/13/2026 | Pending sale | $299,900$209/sqft |
Source: NTREIS #21342528 Report a problem | ||
| 8/8/2026 | Contingent | $299,900$209/sqft |
Source: NTREIS #21342528 Report a problem | ||
| 8/5/2026 | Listed for sale | $299,900$209/sqft |
Source: NTREIS #21342528 Report a problem | ||
| 3/2/2023 | Sold | -- |
Source: NTREIS #20238576 Report a problem | ||
| 1/26/2023 | Pending sale | $299,900$209/sqft |
Source: NTREIS #20238576 Report a problem | ||
| 1/17/2023 | Contingent | $299,900$209/sqft |
Source: NTREIS #20238576 Report a problem | ||
| 1/14/2023 | Listed for sale | $299,900+87.4%$209/sqft |
Source: NTREIS #20238576 Report a problem | ||
| 10/8/2015 | Sold | -- |
Source: Agent Provided Report a problem | ||
| 9/2/2015 | Pending sale | $160,000$111/sqft |
Source: Coldwell Banker Apex #13229502 Report a problem | ||
| 9/2/2015 | Listed for sale | $160,000$111/sqft |
Source: Coldwell Banker Apex #13229502 Report a problem | ||
Public tax history
| Year | Property taxes | Tax assessment |
|---|---|---|
| 2025 | $3,768 +3.2% | $308,320 |
| 2024 | $3,650 +29.2% | $308,320 +17.8% |
| 2023 | $2,824 +10.3% | $261,680 |
| 2022 | $2,561 +1.9% | $261,680 +27% |
| 2021 | $2,515 -1.5% | $206,120 |
| 2020 | $2,553 +7.2% | $206,120 +8.6% |
| 2019 | $2,381 +3.8% | $189,820 |
| 2018 | $2,295 -44.9% | $189,820 +14.8% |
| 2017 | $4,165 +4% | $165,380 +3.9% |
| 2016 | $4,006 +43.5% | $159,150 +22.9% |
| 2015 | $2,790 | $129,520 +10.4% |
| 2014 | $2,790 | $117,350 |
| 2013 | -- | -- |
| 2012 | -- | -- |
| 2011 | -- | -- |
| 2010 | -- | -- |
| 2009 | -- | -- |
| 2008 | -- | -- |
| 2007 | -- | -- |
| 2005 | -- | -- |
| 2004 | -- | -- |
| 2003 | -- | -- |
| 2002 | -- | -- |
| 2001 | -- | -- |
Find assessor info on the county website
Neighborhood: Ridgecrest
Nearby homes
- $296,5003 bd2 ba1.6k sqft2305 University Dr, Rowlett, TX 75088Off Market
- $--3 bd2 ba1.6k sqft2225 University Cir, Rowlett, TX 75088Sold
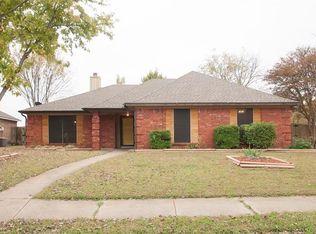
- $296,8003 bd2 ba1.7k sqft2302 Brookside Dr, Rowlett, TX 75088Off Market
- $284,8003 bd2 ba1.4k sqft2309 University Dr, Rowlett, TX 75088Off Market
- $305,4005 bd2 ba1.9k sqft2306 Brookside Dr, Rowlett, TX 75088Off Market
- $296,2003 bd2 ba1.7k sqft2302 University Dr, Rowlett, TX 75088Off Market
- $333,6003 bd2 ba1.4k sqft2210 Brookside Dr, Rowlett, TX 75088Off Market
- $264,3003 bd2 ba1.4k sqft2306 University Dr, Rowlett, TX 75088Off Market
Nearby schools
GreatSchools rating
- 5/10Rowlett Elementary SchoolGrades: PK-5Distance: 0.6 mi
- NACoyle Middle SchoolGrades: 7-8Distance: 1.2 mi
- 4/10Rowlett High SchoolGrades: 9-12Distance: 1.7 mi
Schools provided by the listing agent
- District: Garland ISD
Source: NTREIS. This data may not be complete. We recommend contacting the local school district to confirm school assignments for this home.
Get a cash offer in 3 minutes
Find out how much your home could sell for in as little as 3 minutes with a no-obligation cash offer.
Estimated market value
$294,000
Get a cash offer in 3 minutes
Find out how much your home could sell for in as little as 3 minutes with a no-obligation cash offer.
Estimated market value
$294,000
- Texas
- Dallas County
- Rowlett
- 75088
- Ridgecrest
- 2301 University Dr
