Skip main navigation
Off market
Street View
  • $2,197,200

    2301 Via Pacheco, Palos Verdes Estates, CA 90274

    3beds
    1,833sqft
    SingleFamily
    Built in 1949
    6,098 Square Feet Lot
    $2,197,200 Zestimate®
    $1,199/sqft
    $5,746 Estimated rent

    Home value

    $2,197,200

    $2.02M - $2.39M

    $5,746/mo

    Zestimate® history
    Loading
    Loading...

    Owner options

    List your home for rent

    $5,746/mo

    Rent Zestimate®

    Find your next renter with Zillow Rental Manager. Plus, with online applications, you can quickly screen prospective tenants – for free.

    Learn more

    $5,746/mo

    Rent Zestimate®

    Refinance and save

    $13,928/mo

    Est. payment

    Refinancing to a lower rate could help reduce your monthly payments and save thousands over the life of the loan.

    See today's rates

    $13,928/mo

    Est. payment

    Explore your selling options

    Work with a Zillow partner agent

    Leverage their expertise and Zillow's premium Showcase listings to get your home seen by more buyers.

    Get started

    List with your own agent

    Get your home in front of millions of buyers by listing it on Zillow.

    Learn how to do it

    Sell it yourself

    Take full control of how buyers see your home on Zillow by listing For Sale by Owner (FSBO).

    List your home

    What's special

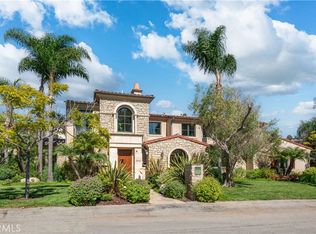
    Welcome to Lower Lunada Bay, where charm and community spirit create a wonderful place to live! With local amenities such as a gourmet coffee shop, a grocery store, and a hardware store, you'll rarely have to leave. The home is immersed in its thriving, park-inspired setting, tended to by an automatic sprinkler system. From the back of the home, you can see the generous private patio where you can relax and entertain, as well as the living room's huge picture window. Here, you'll love the beamed ceiling, toasty gas fireplace, and stylish laminate floors, a feature found throughout. The open floor-plan is sweeping, offering plenty of room for relaxing and gathering; access to the private patio through a French door allows the party to spill outside. A short ascent takes you to the dining room, outfitted with built-in shelves and a big window overlooking the front yard. There's a well-planned kitchen that boasts great amenities such as abundant storage, a Dutch door leading out to the patio, a pantry, and direct access to the garage. There's even space within the kitchen for dining in. The north bedroom is elevated to perfection by duel exposures overlooking the yard and generous proportions; shutters on some of the windows add character throughout. The second bedroom on the main floor is also large in scale and offers plenty of closet space. Servicing the main floor is a full bathroom, equipped with new lights, a glass-enclosed tub-shower combination, and a spacious vanity for lots of storage. For the ultimate in privacy, the master retreat enjoys its own level, complete with high ceilings, an alcove, peek-a-boo ocean views, and a large master bathroom. This bright space includes new lighting, an expansive dual sink vanity with a tiled counter, and a glass-enclosed shower over tub. Resting on a corner site, this home benefits from a tranquil side yard where mature trees, surrounded by immaculate plantings, dot the lush lawn with shade. This enticing residence also treats you to a two-car garage, with extra parking provided by the long drive. Walking distance to schools! Schedule a showing today! Don't forget to see the 3-D matter port and the narrated tour of this lovely home. Seller will not pay for repairs or termite work. Property is sold "As Is" Seller to select services

    This property is off market, which means it's not currently listed for sale or rent on Zillow. This may be different from what's available on other websites or public sources.

    Facts & features

    Interior

    Bedrooms & bathrooms
    • Bedrooms: 3
    • Bathrooms: 2
    • Full bathrooms: 2
    Heating
    • Other
    Interior area
    • Total interior livable area: 1,833 sqft

    Property

    Parking
    • Total spaces: 1
    Lot
    • Size: 6,098 Square Feet
    Details
    • Parcel number: 7542015031

    Construction

    Type & style
    • Home type: SingleFamily
    • Architectural style: Conventional
    Condition
    • Year built: 1949

    Community & HOA

    Location
    • Region: Palos Verdes Estates

    Financial & listing details

    • Price per square foot: $1,199/sqft
    • Tax assessed value: $1,926,091
    • Annual tax amount: $22,921

    Price history

    DateEventPrice
    7/20/2021Sold$1,815,000+7.1%$990/sqft
    Source: Public Record Report a problem
    6/13/2021Pending sale$1,695,000$925/sqft
    Source: RE/MAX International #PV21072158 Report a problem
    6/4/2021Listed for sale$1,695,000$925/sqft
    Source: RE/MAX International #PV21072158 Report a problem

    Public tax history

    YearProperty taxesTax assessment
    2025$22,921 +3.6%$1,926,091 +2%
    2024$22,126 +1.8%$1,888,325 +2%
    2023$21,733 +5.2%$1,851,300 +2%
    2022$20,655 +5.5%$1,815,000 +834.3%
    2021$19,582 +449.2%$194,254 +1%
    2020$3,565 $192,263 +2%
    2019$3,565 +4.6%$188,494 +2%
    2018$3,408 $184,799 +2%
    2017$3,408 +29.3%$181,177 +2%
    2016$2,637 -17.9%$177,626 +1.5%
    2015$3,211 +2.6%$174,959 +2%
    2014$3,128 $171,532 +2.5%
    2012-- $167,411 +2%
    2011-- $164,129 +0.8%
    2010-- $162,903 -0.2%
    2009-- $163,291 +2%
    2008-- $160,090 +2%
    2007-- $156,952 +2%
    2006-- $153,875
    2005-- $153,875 +4%
    2004-- $147,901 +1.9%
    2003-- $145,191 +2%
    2002-- $142,345 +4%
    2000-- $136,820
    Find assessor info on the county website

    Neighborhood: 90274

    Nearby schools

    GreatSchools rating
    Get a cash offer in 3 minutes
    Find out how much your home could sell for in as little as 3 minutes with a no-obligation cash offer.
    Estimated market value
    $2,197,200
    Get a cash offer in 3 minutes
    Find out how much your home could sell for in as little as 3 minutes with a no-obligation cash offer.
    Estimated market value
    $2,197,200