Price may not include required fees and charges. Learn more|
--
Available now
negotiable lease
No private bath
Furnished
Open parking parking
Common area laundry
Contact manager for more details about this home.
What's special
Granite kitchenFormal dining roomOne driveway parking spaceHardwood floorsWasher and dryerBackyard with patioVaulted ceilings
Room details
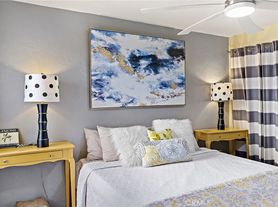
Fully furnished private bedroom for rent in a spacious 2,700 sq. ft. home in the guard-gated Highland Light Estates community of San Clemente's Marblehead area. Tenant enjoys full access to the home's common areas, including a granite kitchen with oven, microwave, dishwasher and refrigerator, living and family rooms with fireplaces, a formal dining room, and a backyard with patio. Vaulted ceilings, hardwood floors, washer and dryer, and community tennis courts. High-speed Wi-Fi and one driveway parking space included. Monthly cost: $1,500 rent plus $165 utilities and $50 cleaning service, for a total of $1,715 per month. Move-in costs: first month $1,715, last month $1,715 and security deposit $1,500, for a total of $4,930. No HOA fees for tenant. Credit and background check required, paid by applicant. Pets negotiable. No smoking on the premises. Available now. Minutes from the beach, the Outlets at San Clemente, restaurants, shopping and movie theaters.
10 days
|
--
|
--
|
Zillow last checked:
Listing updated:
Travel times
Let’s turn your rent into credit progress
Build credit history with every on-time payment and get credit for the payment you’re already making.
Facts & features
Interior
Room has private bath
No
Room furnished
Yes
Rooms
Room types: Bathroom, Dining Room, Family Room, Kitchen, Laundry, Living Room, Utility Room
Heating
Central, Fireplace
Appliances
Included: Dishwasher, Dryer, Electric Oven, Energy Star Qualified Appliances, Garbage Disposal, Gas Range, Gas Water Heater, Ice Maker, Microwave Oven, Range, Range Hood, Refrigerator, Self Cleaning Oven, Washer, Water Heater, Water To Refrigerator
Laundry: Common Area, In Unit
Features
Bar, Breakfast Area, Breakfast Bar, Cathedral Ceiling(s), Ceiling Fan(s), Ceiling Fan(s), Crown Molding, Furnished, High Ceilings, Jack and Jill Bath, Recessed Lighting, Separate/Formal Dining Room, Stone Counters, Two Story Ceilings, Utility Room, Walk-In Closet(s)
Flooring: Carpet, Wood
Has fireplace: Yes
Furnished shared space: Yes
Interior area
Total interior livable area: 2,721 sqft
Lease details
Lease duration
Negotiable
Lease description
Negotiable
Property
Parking
Parking features: Assigned, Driveway, Open
Has uncovered spaces: Yes
Details: Contact manager
Features
Stories: 2
Exterior features: Breakfast Area, Gated Community, Jack And Jill Bath, Lighting, Rain Gutters, Separate/Formal Dining Room, Tennis Court(s), Two Story Ceilings, Utility Room
Pool features: Contact manager
View description: Contact manager
Lot
Features: Back Yard, Landscaped
Construction
Type & style
Home type: MultiFamily
Property subtype: MultiFamily
Materials
Roof: Flat Tile
Condition
Year built: 1992
Community & HOA
Community
Features: Curbs, Gated, Sidewalks, Street Lights, Tennis Court(s)