Skip main navigation
Active under contract
  • $549,000

    2301 Village Cir, Austin, TX 78745

    3beds
    1,306sqft
    : 
    $3,824/mo
    Get pre-qualified
    Single Family Residence
    Built in 1969
    9,552 Square Feet Lot
    $527,600 Zestimate®
    $420/sqft
    $-- HOA

    What's special

    Gas fireplaceCovered outdoor patioBeautiful open living spaceBig corner lotCovered deck
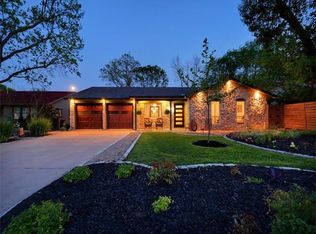
    Check out this 78745 gem! Remodeled, with a beautiful open living space, covered outdoor patio and a big corner lot, you don't want to miss it! The living and kitchen layout create an inviting space for everyday life, while the gas fireplace and covered deck add warmth and comfort for relaxing or entertaining. Every thoughtful update reflects years of careful ownership and pride. Plumbing, roof, gutters, AC, flooring, bathrooms, kitchen, etc. have all been updated in the last few years. Located in the heart of the sweetest South Austin neighborhood, Southern Oaks. With front yard happy hours, back yard music nights, fourth of July and Halloween events and parades, it won't take long to get connected in this little community! Easy access to South First and South Congress, and close proximity to Central Market, Radio, Quacks, Joes, Sunset Valley's Weekly Farmers Market and so much more!
    37 days
    |
    410
    |
    27
    |

    Zillow last checked:

    Listing updated:

    Listed by:

    Grace Young (903) 245-3771,

    Compass RE Texas, LLC (512) 575-3644

    Source: Unlock MLS,MLS#: 1239781MLS Logo

      Facts & features

      Interior

      Bedrooms & bathrooms
      • Bedrooms: 3
      • Bathrooms: 2
      • Full bathrooms: 2
      • Main level bedrooms: 3
      Primary bedroom
      • Features: Ceiling Fan(s), Full Bath, Walk-In Closet(s), Walk-in Shower
      • Level: Main
      Bedroom
      • Features: Ceiling Fan(s)
      • Level: Main
      Bedroom
      • Features: Chandelier
      • Level: Main
      Bathroom
      • Features: Full Bath
      • Level: Main
      Kitchen
      • Features: Quartz Counters, Open to Family Room, Recessed Lighting
      • Level: Main
      Living room
      • Features: Ceiling Fan(s), Vaulted Ceiling(s)
      • Level: Main
      Heating
      • Central
      Cooling
      • Ceiling Fan(s), Central Air
      Appliances
      • Included: Dishwasher, Disposal, Dryer, Free-Standing Range, Refrigerator, Washer
      Features
      • Built-in Features, Ceiling Fan(s), Vaulted Ceiling(s), Quartz Counters, No Interior Steps, Primary Bedroom on Main, Recessed Lighting, Walk-In Closet(s)
      • Flooring: Laminate, Tile
      • Windows: Window Coverings
      • Number of fireplaces: 1
      • Fireplace features: Gas Log, Living Room
      Interior area
      • Total interior livable area: 1,306 sqft
      Video & virtual tour

      Property

      Parking
      • Total spaces: 2
      • Parking features: Driveway, Garage, Garage Door Opener
      • Garage spaces: 2
      Accessibility
      • Accessibility features: None
      Features
      • Levels: One
      • Stories: 1
      • Patio & porch: Covered, Rear Porch
      • Exterior features: Gutters Partial, Private Yard
      • Pool features: None
      • Fencing: Back Yard, Full, Wood
      • Has view: Yes
      • View description: None
      • Waterfront features: None
      Lot
      • Size: 9,552 Square Feet
      • Features: Corner Lot, Curbs, Sprinkler - Back Yard, Sprinklers In Front, Sprinkler - In-ground
      Details
      • Additional structures: None
      • Parcel number: 04121313230000
      • Special conditions: Standard

      Construction

      Type & style
      • Home type: SingleFamily
      • Property subtype: Single Family Residence
      Materials
      • Foundation: Slab
      • Roof: Shingle
      Condition
      • Updated/Remodeled
      • New construction: No
      • Year built: 1969

      Utilities & green energy

      • Sewer: Public Sewer
      • Water: Public
      • Utilities for property: Electricity Connected, Natural Gas Connected, Sewer Connected, Water Connected

      Community & HOA

      Community
      • Features: None
      • Subdivision: Fairmont Park Sec 02
      HOA
      • Has HOA: No
      Location
      • Region: Austin

      Financial & listing details

      • Price per square foot: $420/sqft
      • Tax assessed value: $501,119
      • Annual tax amount: $7,703
      • Date on market: 7/17/2026
      • Listing terms: Cash,Conventional,FHA,VA Loan
      • Electric utility on property: Yes

        Estimated market value

        $527,600

        $501,000 - $554,000

        $2,722/mo

        Price history

        DateEventPrice
        8/20/2026Contingent$549,000$420/sqft
        Source: Unlock MLS #1239781 Report a problem
        8/10/2026Listed for sale$549,000$420/sqft
        Source: Unlock MLS #1239781 Report a problem
        8/2/2026Contingent$549,000$420/sqft
        Source: Unlock MLS #1239781 Report a problem
        7/17/2026Listed for sale$549,000$420/sqft
        Source: Unlock MLS #1239781 Report a problem
        7/26/2025Listing removed$2,950$2/sqft
        Source: Unlock MLS #5054403 Report a problem
        6/23/2025Listed for rent$2,950$2/sqft
        Source: Unlock MLS #5054403 Report a problem
        11/28/2016Sold--
        Source: Agent Provided Report a problem

        Public tax history

        YearProperty taxesTax assessment
        2025$7,703 +9.7%$488,534 +10%
        2024$7,020 +22%$444,122 +10%
        2023$5,753 -7.2%$403,747 +10%
        2022$6,200 $367,043 +10%
        2021-- $333,675 +10%
        2020$6,018 +3.8%$303,341
        2019$5,798 +14.7%$303,341 +7.3%
        2018$5,053 $282,818 +10%
        2017$5,053 +98.5%$257,107 +11%
        2016$2,546 $231,538 +10%
        2015$2,546 $210,489 +10%
        2014$2,546 $191,354 +10%
        2013-- $173,958 -6.5%
        2012-- $186,126 -2.8%
        2011-- $191,449 -5.9%
        2010-- $203,481 +10%
        2009-- $184,983 +10%
        2008-- $168,166 +10%
        2007-- $152,878 +10%
        2006-- $138,980 +10%
        2005-- $126,345 +8.9%
        2002$1,619 $116,048
        Find assessor info on the county website

        Monthly payment

        Est. payment

        Payment breakdown

        Explore the cost of this home by adjusting the details. Changes won't be saved.
        All calculations are estimates and provided by Zillow, Inc. for informational purposes only. Actual amounts may vary.
        HOA fees may include property taxes on listings classified as Co-Ops. Contact the listing agent and/or owner for fee details.
        See how much you could borrow to make a competitive offer.

        Climate risks

        Neighborhood: Westgate

        Getting around

        64 / 100
        Somewhat Walkable
        44 / 100
        Some Transit
        59 / 100
        Bikeable

        Nearby schools

        GreatSchools rating
        Schools provided by the listing agent
        • Elementary: Cunningham
        • Middle: Covington
        • High: Crockett
        • District: Austin ISD

        Source: Unlock MLS. This data may not be complete. We recommend contacting the local school district to confirm school assignments for this home.

        A local agent can set up tours, give advice and negotiate with sellers.

        A local lender can help you make sure your offer is ready when you are.

        Browse local experts

        Similar homes