Captivating brick Tudor in the heart of desirable Ann Arbor Hills, set beautifully on a large lot with a serene backyard, brick paver patio & brick side entry 2 car garage. This enchanting, classic home is filled w/appealing architectural details, original & warm stained woodwork & beams, hardwood floors, plaster walls, 3 fireplaces and multiple updates & improvements. Charming floor plan offers an inviting living room w/cozy fireplace & built-in bookcase opening onto light-filled family/sunroom. The addition of family/sunroom is perfect for today's lifestyle & surrounded by casement windows on 3 sides, cathedral ceiling with wood beams & skylight, a wood burning stove & access to brick paver patio. Formal dining room has new double Pella French doors to backyard & patio. Updated kitchen has warm cherry cabinets, granite countertops, new Andersen windows, newer stainless steel appliances & breakfast nook. Adjacent cute powder room completes the 1st floor. 2nd floor has 4 inviting bedrooms & 2 full baths, one totally updated. The finished bonus space over the garage has closet & skylight, perfect for 4th bedroom, playroom or study. Terrific 3rd floor is completely finished, offering a wonderful primary suite retreat, w/exposed brick wall, vaulted ceiling, stained woodwork, bright walk-in closet & separate gas furnace. Primary bath has walk-in tile shower, spa tub & long dual vanity. Basement level has a handsome, paneled study w/huge double daylight windows, 3rd fireplace & built-in cabinets. Separate laundry room has plenty of space for tasks. Delightful, tranquil backyard is protected w/small quiet court of a few homes & has shed for storage. Awesome wraparound brick patio w/custom boulders. This appealing home on a landmark Ann Arbor Hills street has so much to offer! HERD score is 1. Download report at stream.a2gov.org
Sold
$1,100,000
2301 Vinewood Blvd, Ann Arbor, MI 48104
5beds
2,820sqft
Single Family Residence
Built in 1927
0.29 Acres Lot
$1,175,000 Zestimate®
$390/sqft
$5,927 Estimated rent
Home value
$1,175,000
$1.07M - $1.29M
$5,927/mo
Zestimate® history
Owner options
List your home for rent
$5,927/mo
Rent Zestimate®
Find your next renter with Zillow Rental Manager. Plus, with online applications, you can quickly screen prospective tenants – for free.
$5,927/mo
Rent Zestimate®
Refinance and save
$6,016/mo
Est. payment
Refinancing to a lower rate could help reduce your monthly payments and save thousands over the life of the loan.
$6,016/mo
Est. payment
Explore your selling options
Work with a Zillow partner agent
Leverage their expertise and Zillow's premium Showcase listings to get your home seen by more buyers.
Get startedList with your own agent
Get your home in front of millions of buyers by listing it on Zillow.
Learn how to do itSell it yourself
Take full control of how buyers see your home on Zillow by listing For Sale by Owner (FSBO).
List your homeWhat's special
Cozy fireplaceSerene backyardShed for storageTranquil backyardAppealing architectural detailsHardwood floorsBrick paver patio
Zillow last checked:
Listing updated:
Listed by:
Elizabeth Brien 734-645-4444,
The Charles Reinhart Company
Bought with:
Sara Maddock, 6506045089
@properties Christie's Int'lAA
Source: MichRIC,MLS#: 24051432
Facts & features
Interior
Bedrooms & bathrooms
- Bedrooms: 5
- Bathrooms: 4
- Full bathrooms: 3
- 1/2 bathrooms: 1
Primary bedroom
- Level: Upper
Bedroom 2
- Level: Upper
Bedroom 3
- Level: Upper
Bedroom 4
- Level: Upper
Bedroom 5
- Level: Upper
Primary bathroom
- Level: Upper
Bathroom 1
- Level: Main
Bathroom 2
- Level: Upper
Bathroom 3
- Level: Upper
Dining room
- Level: Main
Family room
- Level: Main
Kitchen
- Level: Main
Laundry
- Level: Basement
Living room
- Level: Main
Office
- Level: Basement
Heating
- Forced Air
Appliances
- Included: Dishwasher, Oven, Refrigerator
- Laundry: In Basement, Laundry Room
Features
- Ceiling Fan(s)
- Flooring: Carpet, Stone, Wood
- Windows: Screens, Insulated Windows, Window Treatments
- Basement: Daylight
- Number of fireplaces: 3
- Fireplace features: Den, Living Room
Interior area
- Total structure area: 2,470
- Total interior livable area: 2,820 sqft
- Finished area below ground: 350
Property
Parking
- Total spaces: 2
- Parking features: Garage Faces Side, Garage Door Opener
- Garage spaces: 2
Features
- Stories: 3
Lot
- Size: 0.29 Acres
- Dimensions: 72 x 180
- Features: Corner Lot, Ground Cover, Shrubs/Hedges
Details
- Parcel number: 090934211018
- Zoning description: R1B
Construction
Type & style
- Home type: SingleFamily
- Architectural style: Tudor
- Property subtype: Single Family Residence
Materials
- Brick
- Roof: Asphalt
Condition
- New construction: No
- Year built: 1927
Utilities & green energy
- Sewer: Public Sewer, Storm Sewer
- Water: Public
- Utilities for property: Phone Available, Natural Gas Available, Electricity Available, Cable Available, Natural Gas Connected, Cable Connected
Community & HOA
Location
- Region: Ann Arbor
Financial & listing details
- Price per square foot: $390/sqft
- Tax assessed value: $244,002
- Annual tax amount: $12,903
- Date on market: 9/30/2024
- Listing terms: Cash,Conventional
- Electric utility on property: Yes
Price history
| Date | Event | Price |
|---|---|---|
| 12/6/2024 | Sold | $1,100,000-10.2%$390/sqft |
Source:  MichRIC #24051432 Report a problem MichRIC #24051432 Report a problem | ||
| 10/30/2024 | Contingent | $1,225,000$434/sqft |
Source: MichRIC #24051432 Report a problem | ||
| 9/30/2024 | Listed for sale | $1,225,000+191.7%$434/sqft |
Source: MichRIC #24051432 Report a problem | ||
| 10/5/1998 | Sold | $419,900$149/sqft |
Source: Public Record Report a problem | ||
Public tax history
| Year | Property taxes | Tax assessment |
|---|---|---|
| 2025 | $13,071 | $432,400 +12.5% |
| 2024 | -- | $384,400 +0.5% |
| 2023 | -- | $382,300 +6.3% |
| 2022 | -- | $359,800 +3.8% |
| 2021 | -- | $346,500 +5.6% |
| 2020 | $10,769 | $328,100 +0.3% |
| 2019 | -- | $327,000 +2% |
| 2018 | -- | $320,700 +2.1% |
| 2017 | $9,483 | $314,000 +59.7% |
| 2016 | $9,483 +5% | $196,559 +0.3% |
| 2015 | $9,031 | $195,972 +3.2% |
| 2014 | $9,031 | $189,849 |
| 2013 | $9,031 | $189,849 +2.4% |
| 2012 | -- | $185,400 +2.7% |
| 2011 | -- | $180,526 +1.7% |
| 2010 | -- | $177,509 -0.3% |
| 2009 | -- | $178,044 +4.4% |
| 2008 | -- | $170,541 +2.3% |
| 2007 | -- | $166,707 -39.6% |
| 2005 | -- | $275,900 -0.9% |
| 2004 | -- | $278,400 +9% |
| 2003 | -- | $255,300 +12.2% |
| 2002 | $6,644 +41.8% | $227,500 +27.3% |
| 2001 | $4,686 +1% | $178,700 +17.5% |
| 2000 | $4,638 | $152,100 +19.5% |
| 1999 | -- | $127,300 |
Find assessor info on the county website
Neighborhood: Bader
Nearby homes
- $1,126,4004 bd3 ba2.7k sqft2303 Vinewood Blvd, Ann Arbor, MI 48104Off Market
- $887,7003 bd3 ba2.4k sqft2221 Vinewood Blvd, Ann Arbor, MI 48104Off Market
- $1,218,9004 bd3 ba2.8k sqft2305 Vinewood Blvd, Ann Arbor, MI 48104Off Market
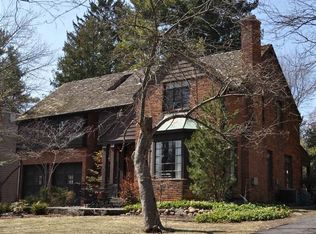
- $1,090,8004 bd2 ba3.1k sqft2207 Navarre Cir, Ann Arbor, MI 48104Off Market
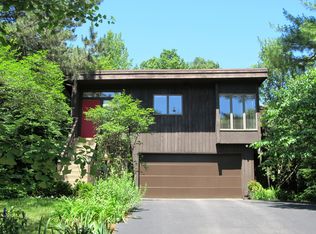
- $1,271,1004 bd3 ba2.5k sqft2307 Vinewood Blvd, Ann Arbor, MI 48104Off Market
- $809,6004 bd2 ba2.1k sqft2302 Vinewood Blvd, Ann Arbor, MI 48104Off Market
- $801,7002 bd1 ba1.5k sqft2205 Navarre Cir, Ann Arbor, MI 48104Off Market
- $760,2002 bd3 ba2.1k sqft2300 Vinewood Blvd, Ann Arbor, MI 48104Off Market
Nearby schools
GreatSchools rating
- 10/10Angell SchoolGrades: K-5Distance: 0.7 mi
- 8/10Tappan Middle SchoolGrades: 6-8Distance: 0.7 mi
- 8/10Huron High SchoolGrades: 9-12Distance: 1 mi
Schools provided by the listing agent
- Elementary: Angell Elementary School
- Middle: Tappan Middle School
- High: Huron High School
Source: MichRIC. This data may not be complete. We recommend contacting the local school district to confirm school assignments for this home.
Get a cash offer in 3 minutes
Find out how much your home could sell for in as little as 3 minutes with a no-obligation cash offer.
Estimated market value
$1,175,000
Get a cash offer in 3 minutes
Find out how much your home could sell for in as little as 3 minutes with a no-obligation cash offer.
Estimated market value
$1,175,000
- Michigan
- Washtenaw County
- Ann Arbor
- 48104
- Bader
- 2301 Vinewood Blvd
Nearby cities
Nearby neighborhoods
Nearby zip codes
Other Ann Arbor Topics
