Skip main navigation
Sold
  • $600,000

    2301 W 12th Ave, Junction City, OR 97448

    5beds
    2,605sqft
    Residential, Single Family Residence
    Built in 2010
    7,840 Square Feet Lot
    $618,500 Zestimate®
    $230/sqft
    $3,415 Estimated rent

    Home value

    $618,500

    $588,000 - $649,000

    $3,415/mo

    Zestimate® history
    Loading
    Loading...

    Owner options

    List your home for rent

    $3,415/mo

    Rent Zestimate®

    Find your next renter with Zillow Rental Manager. Plus, with online applications, you can quickly screen prospective tenants – for free.

    Learn more

    $3,415/mo

    Rent Zestimate®

    Refinance and save

    $3,730/mo

    Est. payment

    Refinancing to a lower rate could help reduce your monthly payments and save thousands over the life of the loan.

    See today's rates

    $3,730/mo

    Est. payment

    Explore your selling options

    Work with a Zillow partner agent

    Leverage their expertise and Zillow's premium Showcase listings to get your home seen by more buyers.

    Get started

    List with your own agent

    Get your home in front of millions of buyers by listing it on Zillow.

    Learn how to do it

    Sell it yourself

    Take full control of how buyers see your home on Zillow by listing For Sale by Owner (FSBO).

    List your home

    What's special

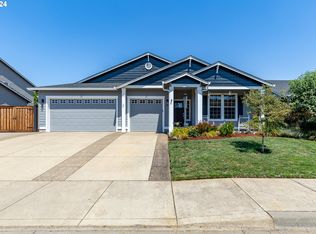
    Welcome to The Reserve, where small-town charm meets modern comfort in Junction City! Step into a move in ready home that is packed with some very sought-after features that are hard to come by, including RV parking, interior that offers four spacious bedrooms plus a large bonus room upstairs that could easily double as a fifth bedroom or media room, two and a half bathrooms, Formal and in formal dining areas, an oversized kitchen featuring updated appliances, dark granite countertops, birch cabinets, and an oversized pantry, this home is designed for both functionality and style. This open concept space allows you to Entertain guests in the family room by the cozy gas fireplace all while gathering around the island/eat bar for casual dining. The three car garage provides ample parking space, while the extended double RV parking is ideal for larger recreational vehicles.Outside, enjoy mature landscaping with underground sprinklers, a custom built covered patio, and a built-in fire pit, creating the perfect outdoor oasis. Retreat to the primary bedroom complete with an ensuite bathroom featuring a soaker tub and walk-in closet for ultimate relaxation.With vinyl plank floors throughout, an updated HVAC system, and upgraded interior lighting features, this home offers modern convenience at its best. Plus, its prime location close to schools, shopping centers, community pool, and parks, with Eugene just a short 10-15 minute drive away, Corvallis less than 30 min, and the airport only 9 minutes away, makes it an irresistible opportunity. Don't miss out - call today for more information!

    Zillow last checked:

    Listing updated:

    Listed by:

    Amanda Parker 541-579-1010,

    Parker Heights Realty

    Bought with:

    Amanda Parker, 201219748

    Parker Heights Realty

    Source: RMLS (OR),MLS#: 24429999MLS Logo

    Facts & features

    Interior

    Bedrooms & bathrooms
    • Bedrooms: 5
    • Bathrooms: 3
    • Full bathrooms: 2
    • Partial bathrooms: 1
    • Main level bathrooms: 1
    Rooms
    • Room types: Bedroom 2, Bedroom 3, Dining Room, Family Room, Kitchen, Living Room, Primary Bedroom
    Primary bedroom
    • Level: Upper
    • Area: 270
    • Dimensions: 18 x 15
    Bedroom 2
    • Level: Upper
    • Area: 120
    • Dimensions: 12 x 10
    Bedroom 3
    • Level: Upper
    • Area: 110
    • Dimensions: 11 x 10
    Dining room
    • Level: Main
    • Area: 120
    • Dimensions: 12 x 10
    Family room
    • Level: Main
    Kitchen
    • Level: Main
    • Area: 80
    • Width: 8
    Living room
    • Level: Main
    • Area: 144
    • Dimensions: 12 x 12
    Heating
    • Forced Air
    Cooling
    • Heat Pump
    Appliances
    • Included: Dishwasher, Disposal, Free-Standing Gas Range, Free-Standing Refrigerator, Gas Appliances, Range Hood, Stainless Steel Appliance(s), Gas Water Heater
    • Laundry: Laundry Room
    Features
    • Granite, High Ceilings, Kitchen Island
    • Flooring: Laminate, Wall to Wall Carpet
    • Windows: Vinyl Frames
    • Basement: Crawl Space
    • Number of fireplaces: 1
    • Fireplace features: Electric, Gas
    Interior area
    • Total structure area: 2,605
    • Total interior livable area: 2,605 sqft

    Property

    Parking
    • Total spaces: 3
    • Parking features: Driveway, RV Access/Parking, Garage Door Opener
    • Garage spaces: 3
    • Has uncovered spaces: Yes
    Accessibility
    • Accessibility features: Garage On Main, Accessibility
    Features
    • Levels: Two
    • Stories: 2
    • Patio & porch: Covered Patio, Patio, Porch
    • Exterior features: Fire Pit, Yard
    Lot
    • Size: 7,840 Square Feet
    • Features: Level, SqFt 7000 to 9999
    Details
    • Additional structures: RVParking
    • Parcel number: 1819471

    Construction

    Type & style
    • Home type: SingleFamily
    • Property subtype: Residential, Single Family Residence
    Materials
    • T111 Siding
    • Foundation: Stem Wall
    • Roof: Composition
    Condition
    • Resale
    • New construction: No
    • Year built: 2010

    Utilities & green energy

    • Gas: Gas
    • Sewer: Public Sewer
    • Water: Public

    Community & HOA

    HOA
    • Has HOA: Yes
    • HOA fee: $120 annually
    Location
    • Region: Junction City

    Financial & listing details

    • Price per square foot: $230/sqft
    • Tax assessed value: $576,720
    • Annual tax amount: $5,146
    • Date on market: 6/9/2024
    • Cumulative days on market: 5 days
    • Listing terms: Cash,Conventional,FHA,USDA Loan,VA Loan
    • Road surface type: Concrete

    Price history

    DateEventPrice
    7/29/2024Sold$600,000+2%$230/sqft
    Source: RMLS (OR) #24429999 Report a problem
    6/14/2024Pending sale$588,000$226/sqft
    Source: RMLS (OR) #24429999 Report a problem
    6/9/2024Listed for sale$588,000+113.1%$226/sqft
    Source: RMLS (OR) #24429999 Report a problem
    1/18/2012Sold$275,900-1.4%$106/sqft
    Source: RMLS (OR) #10048176 Report a problem
    11/19/2010Listed for sale$279,900$107/sqft
    Source: Prudential Real Estate #628593 Report a problem

    Public tax history

    YearProperty taxesTax assessment
    2025$5,449 +3.6%$317,874 +3%
    2024$5,259 +2.2%$308,616 +3%
    2023$5,146 +4.9%$299,628 +3%
    2022$4,907 +2%$290,901 +3%
    2021$4,808 +3.3%$282,429 +3%
    2020$4,655 +3.6%$274,203 +3%
    2019$4,491 +3%$266,217 +3%
    2018$4,362 $258,464 +3%
    2017$4,362 +3.6%$250,936 +3%
    2016$4,209 +2.9%$243,627 +3%
    2015$4,092 +13%$236,531 +3%
    2014$3,622 +2.2%$229,642 +3%
    2013$3,546 +6.2%$222,953 +3%
    2012$3,338 $216,459 +3%
    2011-- $210,154 +322.2%
    2010-- $49,771 +3%
    2009-- $48,321 +157.3%
    2008-- $18,779
    Find assessor info on the county website

    Neighborhood: 97448

    Nearby schools

    GreatSchools rating
    Schools provided by the listing agent
    • Elementary: Laurel
    • Middle: Oaklea
    • High: Junction City

    Source: RMLS (OR). This data may not be complete. We recommend contacting the local school district to confirm school assignments for this home.

    Get a cash offer in 3 minutes
    Find out how much your home could sell for in as little as 3 minutes with a no-obligation cash offer.
    Estimated market value
    $618,500
    Get a cash offer in 3 minutes
    Find out how much your home could sell for in as little as 3 minutes with a no-obligation cash offer.
    Estimated market value
    $618,500