Skip main navigation
Active
  • Price cut: $70K (8/28)
    $725,000

    2301 W 95th St, Leawood, KS 66206

    4beds
    3,037sqft
    : 
    $4,759/mo
    Get pre-qualified
    Single Family Residence
    Built in 1949
    0.96 Acres Lot
    $-- Zestimate®
    $239/sqft
    $38/mo HOA

    What's special

    Beautiful fireplaceDarling built-ins throughoutGenerous sized lotWhole house purifierCharming and elegant homeSurrounded by mature treesNew furnace
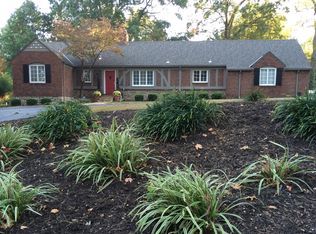
    Situated on a generous sized lot in the heart of Leawood, this home presents a rare opportunity to secure premium land in one of Johnson County's most established and sought-after neighborhoods, Leawood Estates. Surrounded by mature trees and timeless homes, this property offers an expansive homesite with endless potential. The home is charming with hard woods throughout most of the main level, a beautiful fireplace, darling built-ins throughout. The upstairs has an additional non conforming bedroom. This estate lot could also be a spectacular new home site. The deep lot provides ample space for outdoor living, a future pool, expanded entertaining areas, or thoughtfully planned new construction. This property offers a footprint ready for a new family or a transformation could be reimagined to suit a variety of needs. Whether you choose to update, reconfigure, or start fresh, a lot of value lies in the exceptional lot and unbeatable location. Charming and elegant home with new furnace and whole house purifier. Very well maintained and pristine home. Located just minutes from award-winning schools, parks, shopping, dining and convenience highway access. Opportunities like this — substantial lot size in a prime Leawood setting — are becoming increasingly rare.
    22 days
    3,800
    183

    Zillow last checked:

    Listing updated:

    Listed by:

    Haley Epps 913-558-5958,

    Compass Realty Group,

    The Haley Epps Team 913-558-5958,

    Compass Realty Group

    Source: Heartland MLS as distributed by MLS GRID,MLS#: 2635472MLS Logo

      Facts & features

      Interior

      Bedrooms & bathrooms
      • Bedrooms: 4
      • Bathrooms: 4
      • Full bathrooms: 3
      • 1/2 bathrooms: 1
      Heating
      • Natural Gas
      Cooling
      • Electric
      Appliances
      • Included: Cooktop, Dishwasher, Disposal, Refrigerator, Built-In Oven
      • Laundry: In Basement, Laundry Room
      Features
      • Basement: Finished,Full,Interior Entry
      • Attic: Expandable
      • Number of fireplaces: 1
      • Fireplace features: Family Room
      Interior area
      • Total structure area: 3,037
      • Total interior livable area: 3,037 sqft
      • Finished area above ground: 1,971
      • Finished area below ground: 1,066

      Property

      Parking
      • Total spaces: 2
      • Parking features: Attached
      • Attached garage spaces: 2
      Features
      • Patio & porch: Patio
      • Fencing: Privacy
      Lot
      • Size: 0.96 Acres
      • Features: City Lot, Estate Lot, Many Trees
      Details
      • Parcel number: HP320000000068

      Construction

      Type & style
      • Home type: SingleFamily
      • Architectural style: Traditional
      • Property subtype: Single Family Residence
      Materials
      • Board & Batten Siding, Brick/Mortar
      • Roof: Composition
      Condition
      • Year built: 1949

      Utilities & green energy

      • Sewer: Public Sewer
      • Water: Public

      Community & HOA

      Community
      • Subdivision: Leawood Estates
      HOA
      • Has HOA: Yes
      • HOA fee: $450 annually
      Location
      • Region: Leawood

      Financial & listing details

      • Price per square foot: $239/sqft
      • Tax assessed value: $431,600
      • Annual tax amount: $5,182
      • Date on market: 8/15/2026
      • Listing terms: Cash,Conventional,FHA,VA Loan
      • Ownership: Private

        Estimated market value

        Not available

        Estimated sales range

        Not available

        Not available

        Price history

        DateEventPrice
        8/28/2026Price change$725,000-8.8%$239/sqft
        Source: Heartland MLS as distributed by MLS GRID #2635472 Report a problem
        8/15/2026Listed for sale$795,000$262/sqft
        Source: Heartland MLS as distributed by MLS GRID #2635472 Report a problem

        Public tax history

        YearProperty taxesTax assessment
        2025$5,183 -5.8%$49,634 -5%
        2024$5,500 -4.3%$52,233 -3.2%
        2023$5,747 +31.6%$53,946 +30.8%
        2022$4,368 $41,228 +3.8%
        2021-- $39,710 +5.3%
        2020$4,237 $37,708 +8.8%
        2019-- $34,672 +21.2%
        2018-- $28,612 +18.8%
        2017$2,736 +2.8%$24,081 +4.1%
        2016$2,661 +7.7%$23,127 +6.7%
        2015$2,470 +1.7%$21,666 +2.3%
        2013$2,428 +8.7%$21,183 +2.3%
        2012$2,235 -6.1%$20,700 -1.7%
        2010$2,380 -6.4%$21,056 -8%
        2009$2,543 -6.7%$22,885 -5.1%
        2008$2,725 +3.9%$24,104 +3%
        2007$2,623 +7.3%$23,402 +3.2%
        2006$2,444 $22,678 0%
        2005-- $22,679
        Find assessor info on the county website

        Monthly payment

        Est. payment

        Payment breakdown

        Explore the cost of this home by adjusting the details. Changes won't be saved.
        All calculations are estimates and provided by Zillow, Inc. for informational purposes only. Actual amounts may vary.
        HOA fees may include property taxes on listings classified as Co-Ops. Contact the listing agent and/or owner for fee details.
        See how much you could borrow to make a competitive offer.

        Climate risks

        Neighborhood: 66206

        Getting around

        15 / 100
        Car-Dependent
        28 / 100
        Somewhat Bikeable

        Nearby schools

        GreatSchools rating
        Schools provided by the listing agent
        • Elementary: Brookwood
        • Middle: Indian Woods
        • High: SM South

        Source: Heartland MLS as distributed by MLS GRID. This data may not be complete. We recommend contacting the local school district to confirm school assignments for this home.

        A local agent can set up tours, give advice and negotiate with sellers.

        Browse local experts