Skip main navigation
Off market
  • $667,900

    2301 W Loma Vista Dr, Prescott, AZ 86305

    2beds
    1,844sqft
    Single Family Residence
    Built in 2007
    0.57 Acres Lot
    $667,900 Zestimate®
    $362/sqft
    $3,412 Estimated rent

    Home value

    $667,900

    $601,000 - $741,000

    $3,412/mo

    Zestimate® history
    Loading
    Loading...

    Owner options

    List your home for rent

    $3,412/mo

    Rent Zestimate®

    Find your next renter with Zillow Rental Manager. Plus, with online applications, you can quickly screen prospective tenants – for free.

    Learn more

    $3,412/mo

    Rent Zestimate®

    Refinance and save

    $4,210/mo

    Est. payment

    Refinancing to a lower rate could help reduce your monthly payments and save thousands over the life of the loan.

    See today's rates

    $4,210/mo

    Est. payment

    Explore your selling options

    Work with a Zillow partner agent

    Leverage their expertise and Zillow's premium Showcase listings to get your home seen by more buyers.

    Get started

    List with your own agent

    Get your home in front of millions of buyers by listing it on Zillow.

    Learn how to do it

    Sell it yourself

    Take full control of how buyers see your home on Zillow by listing For Sale by Owner (FSBO).

    List your home

    What's special

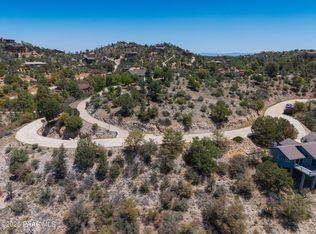
    2 BDRMS + DEN THAT COULD BE CONVRTD TO 3RD BDRM. UNF.BSMT IS ROUGH PLUMBD FOR ADD BDRM & BATH. HOME TTL SQ FT IS 2382. BEAUTIFUL HARDWOOD FLOORING THRU/OUT WITH PORCELAIN TILE IN BATHS AND LNDRY RM. GLAZED MAPLE CAB IN KIT/BATHS. GAS FP. COV'D BALC. LOW E WNDWS, STNLS APPLS INC 48'' JENN-AIR RANGE. JACUZZI TUB AND WALK-IN SHR IN MSTR. COUNTERS IN KIT AND BATHS ARE 38'H HIMACS SOLID SURFACE. 686 SQ FT X-LONG GARAGE.

    This property is not currently displayed as for sale or rent on Zillow. This may be different from what's on other websites or public sources.

    Zillow last checked:

    Listing updated:

    Listed by:

    VALARI O'NEAL,

    SHARP HOMES REALTY, INC.

    Bought with:

    Ann Miller, SA561191000

    SUNCREST REAL ESTATE & DEVELOPMENT

    Source: PAAR as distributed by MLS GRID,MLS#: 929888MLS Logo

    Facts & features

    Interior

    Bedrooms & bathrooms
    • Bedrooms: 2
    • Bathrooms: 3
    • Full bathrooms: 2
    • 1/2 bathrooms: 1
    Heating
    • Forced - Gas, Natural Gas
    Cooling
    • Ceiling Fan(s), Central Air
    Appliances
    • Included: Convection Oven, Dishwasher, Disposal, Dryer, Gas Range, Oven, Range, Refrigerator, Washer
    • Laundry: Wash/Dry Connection, Sink
    Features
    • Ceiling Fan(s), Solid Surface Counters, Soaking Tub, Live on One Level, Master Downstairs, High Ceilings, Walk-In Closet(s)
    • Flooring: Carpet, Tile, Wood
    • Windows: Double Pane Windows, Blinds, Pleated Shades, Screens, Vinyl Windows
    • Basement: Partially Finished,Plumbed,Unfinished,Stem Wall
    • Has fireplace: Yes
    • Fireplace features: Gas
    Interior area
    • Total structure area: 1,844
    • Total interior livable area: 1,844 sqft

    Property

    Parking
    • Total spaces: 2
    • Parking features: Garage Door Opener, Driveway Concrete
    • Garage spaces: 2
    • Has uncovered spaces: Yes
    Features
    • Patio & porch: Covered
    • Exterior features: Storm Gutters
    • Has spa: Yes
    • Spa features: Bath
    • Has view: Yes
    • View description: Juniper/Pinon, Mountain(s), Panoramic, Thumb Butte, Trees/Woods
    Lot
    • Size: 0.57 Acres
    • Topography: Hilltop,Ponderosa Pine,Sloped - Steep,Views
    Details
    • Parcel number: 50
    • Zoning: RL1-25

    Construction

    Type & style
    • Home type: SingleFamily
    • Architectural style: Contemporary
    • Property subtype: Single Family Residence
    Materials
    • Frame, Stucco
    • Roof: Composition
    Condition
    • Year built: 2007
    Details
    • Builder name: Decarol Co

    Utilities & green energy

    • Electric: 220 Volts
    • Sewer: Alt System
    • Water: Public
    • Utilities for property: Cable Available, Electricity Available, Individual Meter, Natural Gas Available, Phone Available

    Community & HOA

    Community
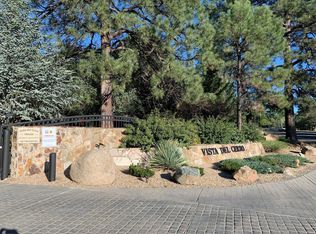
    • Subdivision: Vista Del Cerro Estates
    HOA
    • Has HOA: Yes
    • HOA fee: $348 annually
    Location
    • Region: Prescott

    Financial & listing details

    • Price per square foot: $362/sqft
    • Annual tax amount: $1,018
    • Date on market: 7/11/2008
    • Cumulative days on market: 108 days
    • Exclusions: No
    • Electric utility on property: Yes

    Price history

    DateEventPrice
    11/17/2008Sold$392,000$213/sqft
    Source: PAAR as distributed by MLS GRID #929888 Report a problem

    Public tax history

    Tax history is unavailable.

    Neighborhood: 86305

    Nearby schools

    GreatSchools rating
    Get a cash offer in 3 minutes
    Find out how much your home could sell for in as little as 3 minutes with a no-obligation cash offer.
    Estimated market value
    $667,900
    Get a cash offer in 3 minutes
    Find out how much your home could sell for in as little as 3 minutes with a no-obligation cash offer.
    Estimated market value
    $667,900