Skip main navigation
Off market
  • $1,104,900

    2301 W TWAIN Drive, Anthem, AZ 85086

    5beds
    5baths
    4,911sqft
    Single Family Residence
    Built in 2004
    0.28 Acres Lot
    $1,104,900 Zestimate®
    $225/sqft
    $4,528 Estimated rent

    Home value

    $1,104,900

    $983,000 - $1.24M

    $4,528/mo

    Zestimate® history
    Loading
    Loading...

    Owner options

    List your home for rent

    $4,528/mo

    Rent Zestimate®

    Find your next renter with Zillow Rental Manager. Plus, with online applications, you can quickly screen prospective tenants – for free.

    Learn more

    $4,528/mo

    Rent Zestimate®

    Refinance and save

    $5,302/mo

    Est. payment

    Refinancing to a lower rate could help reduce your monthly payments and save thousands over the life of the loan.

    See today's rates

    $5,302/mo

    Est. payment

    Explore your selling options

    Work with a Zillow partner agent

    Leverage their expertise and Zillow's premium Showcase listings to get your home seen by more buyers.

    Get started

    List with your own agent

    Get your home in front of millions of buyers by listing it on Zillow.

    Learn how to do it

    Sell it yourself

    Take full control of how buyers see your home on Zillow by listing For Sale by Owner (FSBO).

    List your home

    What's special

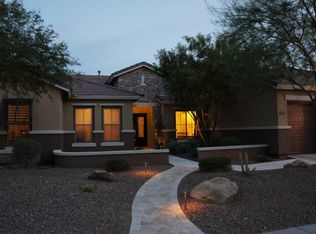
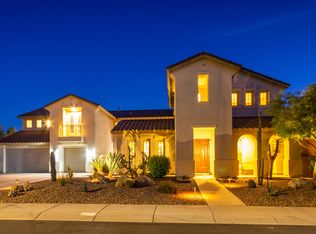
    Welcome to the SPIRIT of Anthem located in the highly desirable Encore neighborhood. The Spirit model was built as the Flagship home in the Celebrate Series for Anthem Parkside. This majestic home stands tall and proud at nearly 5000 sq feet. 5 Bedrooms, 4.5 bathrooms, sparkling lagoon style pool, interior courtyard, big oversize premium view lot and 4 car garage! This stately home has been well appointed and cared for. Amazing Anthem Amenities. Take the virtual 3D walkthrough and make your home dream come true! Enter the 8 ' double doors into a grand foyer. The 2 formal living areas have been converted to exercise room and game parlor. The Formal Dining room boasts soaring ceilings for a grand effect. Custom wood look tile floors and new carpet installed 2020. Custom Plantation Shutters throughout. The open gourmet kitchen offers a large center kitchen island, Spiced Maple cabinets, complimentary engineered countertops, Butler's Pantry upgraded plumbing fixtures & newer SS appliances. Gas cooktop , double ovens, refrigerator, microwave and DW. There is endless storage here. 2 pantries with custom built pantry storage added under stairwell. Family room overlooks backyard and pool , split faced travertine stone fireplace with custom mantle, entertainment built -ins and separate surround sound. Downstairs private Guest en suite w/ full bathroom and large closet. Huge laundry room, upgraded washer and dryer, counters and cabinet storage w/ separate exit to rear yard. This home has 2 stairwell. The grand stairwell brings you to a Juliet balcony overlooking the downstairs foyer and the master suite entrance. Master suite is huge with double door entry, sitting area and gorgeous mountain views. The large master bathroom has been fitted with custom sliding door for privacy. 2 master vanities with center jetted soaking tub and separate glass shower, enormous walk in master closet and private toilet room. Split floorpan upstairs has 9 ft ceilings and wide long hallway. 2nd stairwell separates the master from the game room and 3 more bedrooms. Bedroom 3 can be used as a home office and has double doors and roomy closet. Bedrooms 4 & 5 share a jack and Jill bathroom with separate vanities for privacy. Bedroom 4 has double doors to a Juliette balcony facing outside with gorgeous sunset views. (Custom pocket screen doors make for a wonderful way to bring in the evening breezes) . Upstairs hallway also offers another exterior Juliette balcony overlooking the private interior courtyard ( also complete with custom pocket screen doors). Upstairs game room is private and includes built in cabinets and tech center. The back yard is an entertainers delight! Built in custom pebble tech pool with flowing waterfall feature and relaxing built in spa. Pool has elegant custom lighting , sport feature and is heated for year round enjoyment. The large covered patio has room for plenty of seating, custom stack stone BBQ and weber grill w/ outdoor fridge. Patio is also wired for separate surround sound. Mature desert scape and cooling grass area create the perfect combination for desert living. Front and back irrigation with auto timers and dusk to dawn landscape lighting. SE facing view lot backs to natural desert landscape and walking and biking trails. The car enthusiast will be thrilled with the large 4 car garage and long driveway! There is enough space to store your boat and toys too! All of this plus the bonus of all that the Anthem Parkside community offers. State of the Art Community center and fitness facility, tennis courts, basketball, volleyball courts, lap pool and high dive, and the Anthem Aquatics playground pool. Resort style living at its best! The famous Anthem Community Park offers catch and release fishing at the lagoons , outdoor sports facilities , Adventure playground and the popular Daisy Mountain Railroad. Truly an amazing community and an amazing home. Make this dream come true for you and your household!

    This property is off market, which means it's not currently listed for sale or rent on Zillow. This may be different from what's available on other websites or public sources.

    Zillow last checked:

    Listing updated:

    Listed by:

    Destyn Moreno 602-644-0852,

    Brokers Hub Realty, LLC

    Bought with:

    Paul Scoville, SA531808000

    Coldwell Banker Realty

    Source: ARMLS,MLS#: 6144750MLS Logo

    Facts & features

    Interior

    Bedrooms & bathrooms
    • Bedrooms: 5
    • Bathrooms: 5
    Primary bedroom
    • Level: Second
    Bedroom 2
    • Level: First
    Bedroom 3
    • Level: Second
    Bedroom 4
    • Level: Second
    Bedroom 5
    • Level: Second
    Den
    • Level: First
    Dining room
    • Level: First
    Family room
    • Level: First
    Living room
    • Level: First
    Media room
    • Level: Second
    Heating
    • Natural Gas
    Cooling
    • Central Air, Ceiling Fan(s), Programmable Thmstat
    Appliances
    • Included: Gas Cooktop, Water Purifier
    Features
    • High Speed Internet, Double Vanity, Upstairs, Breakfast Bar, 9+ Flat Ceilings, Vaulted Ceiling(s), Kitchen Island, Pantry, Full Bth Master Bdrm, Separate Shwr & Tub
    • Flooring: Carpet, Tile
    • Windows: Low Emissivity Windows, Solar Screens, Double Pane Windows
    • Has basement: No
    • Has fireplace: Yes
    • Fireplace features: Family Room, Gas
    Interior area
    • Total structure area: 4,911
    • Total interior livable area: 4,911 sqft

    Property

    Parking
    • Total spaces: 8
    • Parking features: Garage Door Opener
    • Garage spaces: 4
    • Uncovered spaces: 4
    Features
    • Stories: 2
    • Patio & porch: Covered, Patio
    • Exterior features: Balcony, Private Yard, Built-in Barbecue
    • Has private pool: Yes
    • Pool features: Heated
    • Has spa: Yes
    • Spa features: Heated, Private, Bath
    • Fencing: Block,Wrought Iron
    Lot
    • Size: 0.28 Acres
    • Features: Sprinklers In Rear, Sprinklers In Front, Desert Back, Desert Front, Grass Back, Auto Timer H2O Front, Auto Timer H2O Back
    Details
    • Parcel number: 20306564

    Construction

    Type & style
    • Home type: SingleFamily
    • Architectural style: Contemporary
    • Property subtype: Single Family Residence
    • Attached to another structure: Yes
    Materials
    • Stucco, Wood Frame, Painted
    • Roof: Tile
    Condition
    • Year built: 2004
    Details
    • Builder name: Del Webb
    • Warranty included: Yes

    Utilities & green energy

    • Sewer: Public Sewer
    • Water: Pvt Water Company
    Green energy
    • Energy efficient items: Multi-Zones

    Community & HOA

    Community
    • Features: Golf, Community Media Room, Tennis Court(s), Playground, Biking/Walking Path
    • Subdivision: ANTHEM UNIT 39
    HOA
    • Has HOA: Yes
    • Services included: Maintenance Grounds
    • HOA fee: $254 quarterly
    • HOA name: Anthem Community AAM
    • HOA phone: 623-742-6050
    Location
    • Region: Phoenix

    Financial & listing details

    • Price per square foot: $225/sqft
    • Annual tax amount: $6,220
    • Date on market: 10/2/2025
    • Cumulative days on market: 55 days
    • Listing terms: Cash,Conventional
    • Ownership: Fee Simple

    Price history

    DateEventPrice
    12/2/2020Sold$685,000+59.3%$139/sqft
    Source: ARMLS #6144750 Report a problem
    8/30/2010Sold$430,000$88/sqft
    Source: ARMLS #4421954 Report a problem

    Public tax history

    Tax history is unavailable.

    Neighborhood: 85086

    Nearby schools

    GreatSchools rating
    Schools provided by the listing agent
    • Elementary: Diamond Canyon Elementary
    • Middle: Diamond Canyon Elementary
    • High: Boulder Creek High School
    • District: Deer Valley Unified District

    Source: ARMLS. This data may not be complete. We recommend contacting the local school district to confirm school assignments for this home.

    Get a cash offer in 3 minutes
    Find out how much your home could sell for in as little as 3 minutes with a no-obligation cash offer.
    Estimated market value
    $1,104,900
    Get a cash offer in 3 minutes
    Find out how much your home could sell for in as little as 3 minutes with a no-obligation cash offer.
    Estimated market value
    $1,104,900