Spectacular and newly upgraded and zhuzhed Penthouse with private new 1575 sq ft cedar roof deck and heated garage parking in the heart of Bucktown. Stones throw to 606 trail. This all brick and extra wide building allows for this home to have a unique open layout (interior 26'+ across) allowing for fantastic entertaining space inside and out. Corner building allows for amazing natural light. Dramatic features throughout. New HVAC system installed along with New tankless water heater. Gorgeous new fireplace with hand made fire clay tiles from California and remote controlled Mezzo linear firebox. All floors & stairs newly refinished and brought to their light natural matte finish in keeping with the zen-like vibe. All lighting has been replaced throughout. Home painted top to bottom allowing for a fantastic canvas to showcase amazing art. Stunning kitchen with SubZero, Gaganeau oven and cooktop, Fisher & Paykel dishwasher, and GE Monogram wine refrigerator. Wood cabinets with walnut finish have under cab lighting, granite countertops and backsplash. Motorized window treatments in the living and dining room. Expansive primary suite has ample space for yoga, along with large organized walk-in closet, new modern forms fan & large spa bath. 2 person steam shower with separate Jacuzzi air bath tub, double sink vanity with marble and chrome fixtures. Front interior staircase leads up to new private roof deck. New Pergola with adjustable louvered roof perfect for hanging out in your sanctuary with fantastic views of the city. Practice putting on the other side and/or have your pet run as well. Water and gas on deck. 2nd bedroom has new fan & organized walk-in closet. 2nd bath has marble surround, new lighting, jetted tub/shower with glass shower door. Side by side washer/dryer in a true laundry room. Lots of closet space. Back staircase makes for easy access to trash and alternative exit. Quiet street and easy access to all the fantastic shops Bucktown has to offer. Close to Western EL. This is Nirvana! (building is 4 units. 1st floor is front and rear units. Healthy building!
Closed
$770,000
2301 W Wabansia Ave APT 3, Chicago, IL 60647
2beds
1,864sqft
Condominium, Single Family Residence
Built in 2005
-- sqft lot
$881,700 Zestimate®
$413/sqft
$4,101 Estimated rent
Home value
$881,700
$838,000 - $926,000
$4,101/mo
Zestimate® history
Owner options
List your home for rent
$4,101/mo
Rent Zestimate®
Find your next renter with Zillow Rental Manager. Plus, with online applications, you can quickly screen prospective tenants – for free.
$4,101/mo
Rent Zestimate®
Refinance and save
$4,745/mo
Est. payment
Refinancing to a lower rate could help reduce your monthly payments and save thousands over the life of the loan.
$4,745/mo
Est. payment
Explore your selling options
Work with a Zillow partner agent
Leverage their expertise and Zillow's premium Showcase listings to get your home seen by more buyers.
Get startedList with your own agent
Get your home in front of millions of buyers by listing it on Zillow.
Learn how to do itSell it yourself
Take full control of how buyers see your home on Zillow by listing For Sale by Owner (FSBO).
List your homeWhat's special
New hvac systemMotorized window treatmentsWalnut finishCorner buildingNew private roof deckExtra wide buildingAdjustable louvered roof
Zillow last checked:
Listing updated:
Listed by:
Kathleen Menighan 312-213-0549,
@properties Christie's International Real Estate
Bought with:
Christopher Klanyac
Jameson Sotheby's Intl Realty
Source: MRED as distributed by MLS GRID,MLS#: 11804301
Facts & features
Interior
Bedrooms & bathrooms
- Bedrooms: 2
- Bathrooms: 2
- Full bathrooms: 2
Rooms
- Room types: Walk In Closet, Other Room, Deck
Primary bedroom
- Features: Flooring (Hardwood), Window Treatments (Blinds), Bathroom (Full, Double Sink, Whirlpool & Sep Shwr)
- Level: Main
- Area: 234 Square Feet
- Dimensions: 18X13
Bedroom 2
- Features: Flooring (Hardwood), Window Treatments (Blinds)
- Level: Main
- Area: 154 Square Feet
- Dimensions: 14X11
Deck
- Level: Second
- Area: 1675 Square Feet
- Dimensions: 25X67
Dining room
- Features: Flooring (Hardwood), Window Treatments (Window Treatments)
- Level: Main
- Area: 221 Square Feet
- Dimensions: 17X13
Kitchen
- Features: Kitchen (Island, Granite Counters), Flooring (Hardwood)
- Level: Main
- Area: 130 Square Feet
- Dimensions: 10X13
Laundry
- Features: Flooring (Ceramic Tile)
- Level: Main
- Area: 56 Square Feet
- Dimensions: 08X07
Living room
- Features: Flooring (Hardwood), Window Treatments (Window Treatments)
- Level: Main
- Area: 338 Square Feet
- Dimensions: 26X13
Other
- Features: Flooring (Hardwood)
- Level: Main
- Area: 32 Square Feet
- Dimensions: 4X8
Walk in closet
- Features: Flooring (Hardwood)
- Level: Main
- Area: 40 Square Feet
- Dimensions: 8X5
Heating
- Natural Gas
Cooling
- Central Air
Appliances
- Included: Range, Microwave, Dishwasher, High End Refrigerator, Washer, Dryer, Disposal, Stainless Steel Appliance(s), Wine Refrigerator, Cooktop, Range Hood
- Laundry: In Unit
Features
- Walk-In Closet(s)
- Flooring: Hardwood
- Windows: Screens
- Basement: None
- Number of fireplaces: 1
- Fireplace features: Gas Starter, Insert, Living Room
Interior area
- Total structure area: 1,864
- Total interior livable area: 1,864 sqft
Property
Parking
- Total spaces: 1
- Parking features: Garage Door Opener, Heated Garage, On Site, Garage Owned, Detached, Garage
- Garage spaces: 1
- Has uncovered spaces: Yes
Accessibility
- Accessibility features: No Disability Access
Features
- Patio & porch: Roof Deck, Deck
Details
- Additional structures: Pergola
- Parcel number: 14313270741004
- Special conditions: None
- Other equipment: TV-Cable, Intercom, Ceiling Fan(s)
Construction
Type & style
- Home type: Condo
- Property subtype: Condominium, Single Family Residence
Materials
- Brick
Condition
- New construction: No
- Year built: 2005
- Major remodel year: 2022
Utilities & green energy
- Electric: Circuit Breakers
- Sewer: Public Sewer
- Water: Lake Michigan
Green energy
- Energy efficient items: Water Heater
Community & HOA
Community
- Security: Security System, Carbon Monoxide Detector(s)
HOA
- Has HOA: Yes
- Services included: Water, Insurance, Exterior Maintenance, Scavenger
- HOA fee: $213 monthly
Location
- Region: Chicago
Financial & listing details
- Price per square foot: $413/sqft
- Tax assessed value: $675,790
- Annual tax amount: $10,753
- Date on market: 6/9/2023
- Listing terms: Conventional
- Ownership: Condo
Price history
| Date | Event | Price |
|---|---|---|
| 8/1/2023 | Sold | $770,000-3.1%$413/sqft |
Source:  MRED as distributed by MLS GRID #11804301 Report a problem MRED as distributed by MLS GRID #11804301 Report a problem | ||
| 7/19/2023 | Pending sale | $795,000$427/sqft |
Source: MRED as distributed by MLS GRID #11804301 Report a problem | ||
| 6/23/2023 | Contingent | $795,000$427/sqft |
Source: MRED as distributed by MLS GRID #11804301 Report a problem | ||
| 6/9/2023 | Listed for sale | $795,000+22.5%$427/sqft |
Source: MRED as distributed by MLS GRID #11804301 Report a problem | ||
| 9/30/2021 | Sold | $649,000+33.3%$348/sqft |
Source: MRED as distributed by MLS GRID #11128296 Report a problem | ||
| 12/2/2011 | Sold | $487,000-2.6%$261/sqft |
Source: Public Record Report a problem | ||
| 10/19/2011 | Listed for sale | $499,900-5.7%$268/sqft |
Source: @properties #07926841 Report a problem | ||
| 6/1/2011 | Listing removed | $529,900$284/sqft |
Source: @properties #07710401 Report a problem | ||
| 4/26/2011 | Price change | $529,900-3.5%$284/sqft |
Source: @properties #07710401 Report a problem | ||
| 3/9/2011 | Price change | $549,000-3.5%$295/sqft |
Source: @properties #07710401 Report a problem | ||
| 1/20/2011 | Listed for sale | $569,000+17.3%$305/sqft |
Source: @properties #07710401 Report a problem | ||
| 2/4/2005 | Sold | $485,000$260/sqft |
Source: Public Record Report a problem | ||
Public tax history
| Year | Property taxes | Tax assessment |
|---|---|---|
| 2024 | -- | $67,579 +19% |
| 2023 | $12,022 +2.9% | $56,808 |
| 2022 | $11,684 +8.7% | $56,808 |
| 2021 | $10,754 +7.2% | $56,808 +18% |
| 2020 | $10,030 +2.2% | $48,125 -7.9% |
| 2019 | $9,814 +1.7% | $52,274 |
| 2018 | $9,647 +1% | $52,274 +9.4% |
| 2017 | $9,556 +5.4% | $47,765 |
| 2016 | $9,067 +9.6% | $47,765 |
| 2015 | $8,272 +10.8% | $47,765 +11.6% |
| 2014 | $7,463 +2.2% | $42,794 |
| 2013 | $7,305 +1% | $42,794 |
| 2012 | $7,232 -1% | $42,794 -5.1% |
| 2011 | $7,307 -0.4% | $45,090 |
| 2010 | $7,337 +4.4% | $45,090 |
| 2009 | $7,031 0% | $45,090 -8% |
| 2008 | $7,032 +1% | $49,024 |
| 2007 | $6,963 -1.1% | $49,024 |
| 2006 | $7,038 | $49,024 |
Find assessor info on the county website
Neighborhood: Bucktown
Nearby homes
- $732,8002 bd2 ba1.6k sqft2301 W Wabansia Ave APT 2, Chicago, IL 60647Off Market
- $888,6003 bd4 ba2k sqft2301 W Wabansia Ave APT 1R, Chicago, IL 60647Off Market
- $944,8003 bd4 ba2.4k sqft2301 W Wabansia Ave APT 1F, Chicago, IL 60647Off Market

- $685,8002 bd2 ba1.6k sqft2305 W Wabansia Ave APT 3, Chicago, IL 60647Off Market
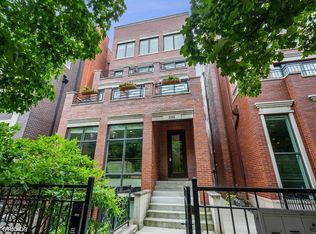
- $950,7003 bd3 ba8.3k sqft2305 W Wabansia Ave APT 1, Chicago, IL 60647Off Market
- $675,6002 bd2 ba1.7k sqft2305 W Wabansia Ave APT 2, Chicago, IL 60647Off Market
- $720,0002 bd2 ba-- sqft2305 W Wabansia Ave APT 4, Chicago, IL 60647Sold
- $695,4002 bd2 ba1.8k sqft2309 W Wabansia Ave APT 2, Chicago, IL 60647Off Market
Nearby schools
GreatSchools rating
- 7/10Pulaski International School of ChicagoGrades: PK-8Distance: 0.5 mi
- 1/10Clemente Community Academy High SchoolGrades: 9-12Distance: 0.7 mi
Schools provided by the listing agent
- Elementary: Pulaski International
- Middle: Pulaski International
- High: Clemente Community Academy Senio
- District: 299
Source: MRED as distributed by MLS GRID. This data may not be complete. We recommend contacting the local school district to confirm school assignments for this home.
Get a cash offer in 3 minutes
Find out how much your home could sell for in as little as 3 minutes with a no-obligation cash offer.
Estimated market value
$881,700
Get a cash offer in 3 minutes
Find out how much your home could sell for in as little as 3 minutes with a no-obligation cash offer.
Estimated market value
$881,700
- Illinois
- Cook County
- Chicago
- 60647
- Bucktown
- 2301 W Wabansia Ave Apartment 3
Nearby cities
Nearby neighborhoods
Nearby zip codes
Other Chicago Topics
