Rare West End Opportunity – Beautiful Ranch Home with Separate Income-Producing Office
This exceptional property offers the perfect blend of comfortable one-floor living and built-in rental income. Located in Allentown's desirable West End, this beautifully maintained three-bedroom, two-bath ranch is truly one of a kind.
Step inside to a welcoming foyer that opens to gleaming hardwood floors and a thoughtfully designed floor plan. The spacious living room and formal dining room provide inviting spaces for everyday living and entertaining.
The heart of the home is the cook's kitchen, featuring abundant cabinetry, two pantries, a center island with seating for four and additional storage, a planning desk with built-in cabinetry and wine rack, and quality Whirlpool and Frigidaire appliances including a flat-top cooktop stove, wall oven, dishwasher, refrigerator, and sink disposal.
The main level also offers two comfortable bedrooms and an updated full bath with a beautiful walk-in shower and stacked washer and dryer, providing the convenience of true one-floor living.
The finished walk-out lower level expands the home's living space with a spacious third bedroom featuring a walk-in closet, a second full bath, and a second laundry/utility room with washer and dryer. Accessible from the main living area, this versatile level is ideal for guests, extended family, a private primary retreat, hobby space, or a home office.
What truly sets this property apart is the completely separate commercial office suite. With its own private entrance, separate street address, independent electric service, separate trash service, and four dedicated parking spaces, the office operates independently from the residence while maintaining the homeowner's privacy. The office is currently leased through October 31, 2027, providing immediate rental income, with the tenant paying their own electric and trash service.
Whether you're looking for the ease of ranch living, extra space for family and guests, or the added benefit of an established income-producing office, this unique West End property offers an opportunity that rarely comes to market.
Pending
$385,000
2301 W Walnut St, Allentown, PA 18104
3beds
3,024sqft
Single Family Residence
Built in 1948
0.25 Acres Lot
$384,000 Zestimate®
$127/sqft
$-- HOA
What's special
Thoughtfully designed floor planFour dedicated parking spacesFinished walk-out lower levelStacked washer and dryerFlat-top cooktop stoveWelcoming foyerTwo pantries
- 74 days
- 60
- 1
Likely to sell faster than
Zillow last checked:
Listing updated:
Listed by:
Gail Hoover 610-217-8136,
RE/MAX Central - Center Valley 610-791-4400
Source: GLVR,MLS#: 780869 Originating MLS: Lehigh Valley MLS
Originating MLS: Lehigh Valley MLSFacts & features
Interior
Bedrooms & bathrooms
- Bedrooms: 3
- Bathrooms: 3
- Full bathrooms: 2
- 1/2 bathrooms: 1
Primary bedroom
- Level: First
- Dimensions: 17.00 x 13.00
Bedroom
- Level: First
- Dimensions: 14.00 x 13.00
Bedroom
- Level: Lower
- Dimensions: 30.00 x 12.00
Primary bathroom
- Description: New walk-in shower. stacked washer and dryer.
- Level: First
- Dimensions: 9.00 x 7.00
Den
- Description: Separate income producing rental office space
- Level: Lower
- Dimensions: 27.00 x 12.00
Dining room
- Level: First
- Dimensions: 14.00 x 13.00
Foyer
- Level: First
- Dimensions: 13.00 x 6.00
Other
- Level: Lower
- Dimensions: 9.00 x 7.00
Half bath
- Description: half bath is in the rented office space
- Level: Lower
- Dimensions: 7.00 x 5.00
Kitchen
- Level: First
- Dimensions: 27.00 x 12.00
Living room
- Level: First
- Dimensions: 23.00 x 14.00
Other
- Description: Enclosed Porch
- Level: First
- Dimensions: 21.00 x 17.00
Heating
- Electric, Forced Air, Propane, Zoned
Cooling
- Attic Fan, Central Air, Ceiling Fan(s)
Appliances
- Included: Built-In Oven, Dishwasher, Electric Dryer, Electric Oven, Electric Water Heater, Disposal, Refrigerator, Washer
- Laundry: Electric Dryer Hookup, Main Level, Lower Level
Features
- Attic, Dining Area, Separate/Formal Dining Room, Eat-in Kitchen, Storage
- Flooring: Carpet, Ceramic Tile, Hardwood
- Windows: Replacement Windows
- Basement: Daylight,Exterior Entry,Finished,Walk-Out Access
Interior area
- Total interior livable area: 3,024 sqft
- Finished area above ground: 1,512
- Finished area below ground: 1,512
Property
Parking
- Total spaces: 4
- Parking features: Off Street, On Street
- Garage spaces: 4
- Has uncovered spaces: Yes
Features
- Stories: 1
- Patio & porch: Deck
- Exterior features: Deck, Shed, Propane Tank - Leased
- Has view: Yes
- View description: City Lights
Lot
- Size: 0.25 Acres
- Features: Corner Lot
Details
- Additional structures: Shed(s)
- Parcel number: 5496260335521
- Zoning: R-M
- Special conditions: None
Construction
Type & style
- Home type: SingleFamily
- Architectural style: Ranch
- Property subtype: Single Family Residence
Materials
- Aluminum Siding
- Roof: Asphalt,Fiberglass
Condition
- Year built: 1948
Utilities & green energy
- Electric: 200+ Amp Service, Circuit Breakers
- Sewer: Public Sewer
- Water: Public
- Utilities for property: Cable Available
Community & HOA
Community
- Features: Curbs
- Security: Smoke Detector(s)
- Subdivision: Hamilton Park
Location
- Region: Allentown
Financial & listing details
- Price per square foot: $127/sqft
- Tax assessed value: $181,000
- Annual tax amount: $6,308
- Date on market: 7/16/2026
- Ownership type: Fee Simple
Estimated market value
$384,000
$365,000 - $403,000
$2,776/mo
Price history
| Date | Event | Price |
|---|---|---|
| 7/31/2026 | Pending sale | $385,000$127/sqft |
Source:  GLVR #780869 Report a problem GLVR #780869 Report a problem | ||
| 7/16/2026 | Listed for sale | $385,000$127/sqft |
Source: GLVR #780869 Report a problem | ||
Public tax history
Tax history is unavailable.
Monthly payment
Est. payment
Payment breakdown
Explore the cost of this home by adjusting the details. Changes won't be saved.Climate risks
Neighborhood: Hamilton Park
Nearby schools
Schools provided by the listing agent
- Elementary: Union Terrace
- Middle: Raub
- High: William Allen
- District: Allentown
Source: GLVR. This data may not be complete. We recommend contacting the local school district to confirm school assignments for this home.

Similar homes
- $399,9994 bd3 ba2.1k sqft3060 W Whitehall St, Allentown, PA 18104For Sale
 MLS ID #781391, Leo Fontanez, Century 21 Ramos Realty. GLVR
 - $429,9003 bd3 ba2.2k sqft2404 W South St, Allentown, PA 18104For Sale
 MLS ID #782375, Anis A. Atiyeh, IronValley RE of Lehigh Valley. GLVR
 - $369,9003 bd2 ba2k sqft855 N Main St, Allentown, PA 18104For Sale
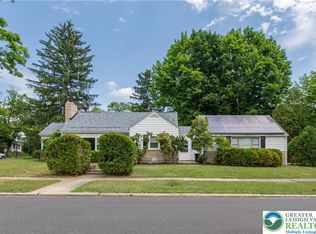 MLS ID #779540, Christopher J Zajacek, Grace Realty Co Inc. GLVR
 - $439,9003 bd2 ba2.4k sqft765 Parkway Rd, Allentown, PA 18104For Sale
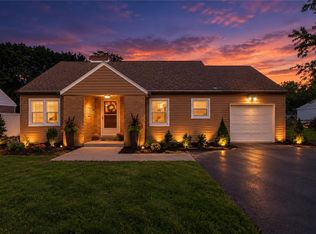 MLS ID #784125, Veronica Slesinski, Howard Hanna TheFrederickGroup. GLVR
 - $327,5003 bd2 ba2k sqft1882 S 2nd St, Allentown, PA 18103For Sale
 MLS ID #PALH2016860, Tori Walter, BHHS Fox & Roach-Chadds Ford. Bright MLS
