Skip main navigation
Closed
  • $1,270,000

    2301 Wharton Ln, Charlotte, NC 28270

    4beds
    3,573sqft
    Single Family Residence
    Built in 1983
    0.62 Acres Lot
    $1,269,900 Zestimate®
    $355/sqft
    $4,980 Estimated rent

    Home value

    $1,269,900

    $1.19M - $1.35M

    $4,980/mo

    Zestimate® history
    Loading
    Loading...

    Owner options

    List your home for rent

    $4,980/mo

    Rent Zestimate®

    Find your next renter with Zillow Rental Manager. Plus, with online applications, you can quickly screen prospective tenants – for free.

    Learn more

    $4,980/mo

    Rent Zestimate®

    Refinance and save

    $9,948/mo

    Est. payment

    Refinancing to a lower rate could help reduce your monthly payments and save thousands over the life of the loan.

    See today's rates

    $9,948/mo

    Est. payment

    Explore your selling options

    Work with a Zillow partner agent

    Leverage their expertise and Zillow's premium Showcase listings to get your home seen by more buyers.

    Get started

    List with your own agent

    Get your home in front of millions of buyers by listing it on Zillow.

    Learn how to do it

    Sell it yourself

    Take full control of how buyers see your home on Zillow by listing For Sale by Owner (FSBO).

    List your home

    What's special

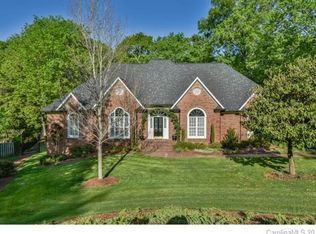
    Luxury, comfort, and an unbeatable location come together at 2301 Wharton Lane! Nestled in the prestigious Hembstead neighborhood, this exceptional residence with the loveliest curb appeal offers timeless elegance, thoughtful updates, and the lifestyle today’s buyers are searching for! Designed for both everyday living and effortless entertaining, the home features a new roof (2026), a freshly painted interior, refinished hardwood floors on the main level, and a beautifully updated primary bath that creates a private, spa-inspired retreat. Expansive living spaces flow seamlessly to a sought-after walk-out basement, offering endless possibilities for a recreation room, home theater, fitness studio, guest suite, or additional entertaining space! Step outside to an impressive two-tier deck overlooking the backyard—an ideal setting for summer gatherings, outdoor dining, or simply relaxing in a peaceful, private setting. This property offers approximately .62 of an acre! Life in Hembstead means enjoying beautifully maintained tree-lined streets, outstanding neighborhood amenities, and a strong sense of community. Take a stroll on the walking trails to the neighborhood pool, pickleball courts, tennis courts, sport court, or play ground! With an A+ South Charlotte location, convenient access to shopping, dining, parks, and major commuter routes, plus top-rated public and private schools, this home delivers the perfect balance of luxury and everyday convenience! From its desirable updates to its exceptional setting, 2301 Wharton Lane presents a rare opportunity to own a home that truly has it all!

    Zillow last checked:

    Listing updated:

    Listed by:

    Tiffany White tiffanywhite@hmproperties.com,

    Corcoran HM Properties

    Bought with:

    Melissa Brannan

    COMPASS

    Source: Canopy MLS as distributed by MLS GRID,MLS#: 4404065MLS Logo

    Facts & features

    Interior

    Bedrooms & bathrooms
    • Bedrooms: 4
    • Bathrooms: 3
    • Full bathrooms: 2
    • 1/2 bathrooms: 1
    Primary bedroom
    • Features: Ceiling Fan(s)
    • Level: Upper
    Bedroom s
    • Features: Built-in Features, Ceiling Fan(s), Storage
    • Level: Upper
    Bedroom s
    • Features: Built-in Features, Ceiling Fan(s), Storage
    • Level: Upper
    Bedroom s
    • Features: Built-in Features, Ceiling Fan(s), Storage
    • Level: Upper
    Bathroom half
    • Features: Storage
    • Level: Main
    Bathroom full
    • Features: Storage
    • Level: Upper
    Bathroom full
    • Features: Built-in Features, Garden Tub, See Remarks
    • Level: Upper
    Den
    • Features: Storage
    • Level: Basement
    Dining room
    • Level: Main
    Family room
    • Features: Built-in Features, Storage
    • Level: Main
    Kitchen
    • Features: Breakfast Bar, Built-in Features, Computer Niche, Kitchen Island, Open Floorplan, Storage, Walk-In Pantry
    • Level: Main
    Office
    • Level: Main
    Heating
    • Heat Pump
    Cooling
    • Ceiling Fan(s), Central Air
    Appliances
    • Included: Dishwasher, Disposal, Gas Range, Microwave, Oven, Self Cleaning Oven, Tankless Water Heater
    • Laundry: Main Level
    Features
    • Breakfast Bar, Built-in Features, Soaking Tub, Kitchen Island, Open Floorplan, Pantry, Storage, Walk-In Closet(s), Other - See Remarks
    • Flooring: Tile, Wood
    • Doors: Insulated Door(s), Sliding Doors
    • Windows: Insulated Windows
    • Basement: Basement Garage Door,Daylight,Exterior Entry,Finished,Interior Entry,Partial,Storage Space,Walk-Out Access
    • Fireplace features: Den, Family Room
    Interior area
    • Total structure area: 2,811
    • Total interior livable area: 3,573 sqft
    • Finished area above ground: 2,811
    • Finished area below ground: 762

    Property

    Parking
    • Total spaces: 6
    • Parking features: Driveway, Attached Garage, Garage Faces Side, On Street
    • Attached garage spaces: 2
    • Uncovered spaces: 4
    • Details: Oversized 2 car side load garage and extended driveway.
    Features
    • Levels: Two
    • Stories: 2
    • Patio & porch: Covered, Front Porch
    • Pool features: Community
    • Fencing: Back Yard
    Lot
    • Size: 0.62 Acres
    • Features: Cleared, Cul-De-Sac, Private, Rolling Slope, Wooded
    Details
    • Parcel number: 22725176
    • Zoning: N1-A
    • Special conditions: Standard

    Construction

    Type & style
    • Home type: SingleFamily
    • Architectural style: Traditional
    • Property subtype: Single Family Residence
    Materials
    • Brick Full, Wood
    Condition
    • New construction: No
    • Year built: 1983

    Utilities & green energy

    • Sewer: Public Sewer
    • Water: City
    • Utilities for property: Cable Connected, Electricity Connected

    Community & HOA

    Community
    • Features: Clubhouse, Game Court, Picnic Area, Playground, Recreation Area, Sidewalks, Sport Court, Street Lights, Tennis Court(s), Walking Trails
    • Security: Carbon Monoxide Detector(s), Smoke Detector(s)
    • Subdivision: Hembstead
    HOA
    • Has HOA: Yes
    • HOA fee: $1,846 annually
    • HOA name: Cusick Management
    • HOA phone: 704-544-7779
    Location
    • Region: Charlotte

    Financial & listing details

    • Price per square foot: $355/sqft
    • Tax assessed value: $825,800
    • Annual tax amount: $6,507
    • Date on market: 8/6/2026
    • Cumulative days on market: 1 day
    • Listing terms: Cash,Conventional,FHA,VA Loan
    • Electric utility on property: Yes
    • Road surface type: Concrete

    Price history

    DateEventPrice
    9/9/2026Sold$1,270,000+1.2%$355/sqft
    Source: Canopy MLS as distributed by MLS GRID #4404065 Report a problem
    8/6/2026Listed for sale$1,255,000+97.6%$351/sqft
    Source: Canopy MLS as distributed by MLS GRID #4404065 Report a problem
    6/30/2014Sold$635,000-2.2%$178/sqft
    Source: Canopy MLS as distributed by MLS GRID #2215112 Report a problem
    5/13/2014Pending sale$649,000$182/sqft
    Source: Carolina Realty Solutions #2215112 Report a problem
    4/24/2014Price change$649,000-1.5%$182/sqft
    Source: Carolina Realty Solutions #2215112 Report a problem
    3/20/2014Listed for sale$659,000$184/sqft
    Source: Carolina Realty Solutions #2215112 Report a problem

    Public tax history

    YearProperty taxesTax assessment
    2025$6,507 +1.6%$825,800
    2024$6,407 +3.4%$825,800
    2023$6,196 +3.3%$825,800 +35.7%
    2022$5,999 +0.2%$608,600
    2021$5,988 +0.1%$608,600
    2020$5,980 +0.3%$608,600
    2019$5,965 +9.3%$608,600 +48.3%
    2018$5,459 +1.7%$410,500
    2017$5,367 $410,500
    2016$5,367 $410,500
    2015$5,367 +0%$410,500 -0.6%
    2014$5,367 $413,000
    2013-- $413,000
    2012-- $413,000
    2011-- $413,000 +8.6%
    2010-- $380,400
    2009-- $380,400
    2008-- $380,400
    2007-- $380,400
    2006-- $380,400
    2005-- $380,400
    2004-- $380,400
    2003-- $380,400 +31.2%
    2002-- $289,960
    2001-- $289,960
    2000-- $289,960
    Find assessor info on the county website

    Neighborhood: Hembstead

    Nearby schools

    GreatSchools rating
    Schools provided by the listing agent
    • Elementary: Elizabeth Lane
    • Middle: South Charlotte
    • High: Providence

    Source: Canopy MLS as distributed by MLS GRID. This data may not be complete. We recommend contacting the local school district to confirm school assignments for this home.

    Get a cash offer in 3 minutes
    Find out how much your home could sell for in as little as 3 minutes with a no-obligation cash offer.
    Estimated market value
    $1,269,900
    Get a cash offer in 3 minutes
    Find out how much your home could sell for in as little as 3 minutes with a no-obligation cash offer.
    Estimated market value
    $1,269,900