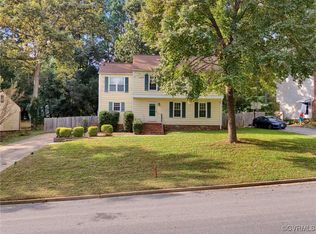
Welcome to 2301 Wistar Place! This beautiful 2 story colonial home offers 4 bedrooms, 2.5 bathrooms, and sits on a quiet cul-de-sac. As you enter, you will find fresh paint throughout, new carpet, updated bathrooms, multiple separate living areas, plus a primary suite that will surely impress. You will love cooking in the updated kitchen equipped with stainless steel appliances, NEW refrigerator, stone countertops, barstool seating, and a pantry. The formal dining room offers elegant molding details and is open to the spacious living room featuring a wall of windows allowing in an abundance of natural light. Rounding out the main floor is a second living room with a wood accent wall, a large family room with a charming brick fireplace, a half bath, and a laundry room. Upstairs, the enormous primary bedroom is a welcoming retreat at the end of the day and showcases a large sitting room, huge walk-in closet, a 2nd laundry room, and a luxury ensuite bathroom showcasing a marble surround double shower and deep soaker tub. The second floor also features 3 additional nicely sized guest bedrooms and a recently remodeled hall bathroom. Outside you will love relaxing on the front country porch or entertaining friends on the screened in back deck. This home also boasts a whole house water filtration system, a tankless water heater, plus a hot tub that overlooks the private fenced in backyard shaded with mature trees. Ideally located close to schools, a variety of dining, shopping, and entertainment destinations as well as close proximity to I-64 allowing for an easy commute. Come see all this home has to offer and book your showing today!
Sold for $525,000
$525,000
2301 Wistar Pl, Henrico, VA 23294
4beds
2,780sqft
Single Family Residence
Built in 1983
0.39 Acres Lot
$545,500 Zestimate®
$189/sqft
$2,751 Estimated rent
Home value
$545,500
$507,000 - $584,000
$2,751/mo
Zestimate® history
Owner options
List your home for rent
$2,751/mo
Rent Zestimate®
Find your next renter with Zillow Rental Manager. Plus, with online applications, you can quickly screen prospective tenants – for free.
$2,751/mo
Rent Zestimate®
Refinance and save
$3,353/mo
Est. payment
Refinancing to a lower rate could help reduce your monthly payments and save thousands over the life of the loan.
$3,353/mo
Est. payment
Explore your selling options
Work with a Zillow partner agent
Leverage their expertise and Zillow's premium Showcase listings to get your home seen by more buyers.
Get startedList with your own agent
Get your home in front of millions of buyers by listing it on Zillow.
Learn how to do itSell it yourself
Take full control of how buyers see your home on Zillow by listing For Sale by Owner (FSBO).
List your homeWhat's special
Charming brick fireplaceHot tubLarge family roomPrivate fenced in backyardLarge sitting roomUpdated bathroomsShaded with mature trees
Zillow last checked:
Listing updated:
Listed by:
Sarah Hutchinson Membership@TheRealBrokerage.com,
Real Broker LLC,
Clayton Gits 804-601-4960,
Real Broker LLC
Bought with:
Noah Tucker, 0225247036
Hometown Realty
Source: CVRMLS,MLS#: 2425803 Originating MLS: Central Virginia Regional MLS
Originating MLS: Central Virginia Regional MLSFacts & features
Interior
Bedrooms & bathrooms
- Bedrooms: 4
- Bathrooms: 3
- Full bathrooms: 2
- 1/2 bathrooms: 1
Primary bedroom
- Description: Large walk-in closet, sitting room, ensuite, W/D
- Level: Second
- Dimensions: 31.0 x 13.0
Bedroom 2
- Description: Carpet, walk-in closet
- Level: Second
- Dimensions: 13.0 x 10.0
Bedroom 3
- Description: Carpet, closet
- Level: Second
- Dimensions: 13.0 x 10.0
Bedroom 4
- Description: Carpet, fan, closet
- Level: Second
- Dimensions: 15.0 x 10.0
Dining room
- Description: LVP floors, crown molding, chair rail detail
- Level: First
- Dimensions: 11.0 x 10.0
Family room
- Description: LVP floors, brick fireplace, crown molding
- Level: First
- Dimensions: 17.0 x 11.0
Foyer
- Description: LVP floors, half bath, closet, recessed lights
- Level: First
- Dimensions: 11.0 x 6.0
Other
- Description: Tub & Shower
- Level: Second
Great room
- Description: Carpet, lots of windows, access to deck
- Level: First
- Dimensions: 19.0 x 19.0
Half bath
- Level: First
Kitchen
- Description: LVP floors, SS appliances, pantry,barstool seating
- Level: First
- Dimensions: 18.0 x 11.0
Laundry
- Description: Located in primary suite, storage
- Level: Second
- Dimensions: 8.0 x 7.0
Laundry
- Description: Vinyl, utility room, shelving
- Level: First
- Dimensions: 12.0 x 5.0
Living room
- Description: Carpet, wood accent wall, closet, recessed lights
- Level: First
- Dimensions: 20.0 x 11.0
Heating
- Electric, Heat Pump, Zoned
Cooling
- Heat Pump
Appliances
- Included: Dryer, Dishwasher, Exhaust Fan, Electric Cooking, Electric Water Heater, Disposal, Microwave, Oven, Refrigerator, Smooth Cooktop, Stove, Tankless Water Heater, Water Purifier, Washer
- Laundry: Washer Hookup, Dryer Hookup
Features
- Breakfast Area, Ceiling Fan(s), Dining Area, Separate/Formal Dining Room, Double Vanity, Eat-in Kitchen, Fireplace, Granite Counters, Bath in Primary Bedroom, Pantry, Recessed Lighting, Track Lighting, Walk-In Closet(s)
- Flooring: Carpet, Tile, Vinyl
- Doors: Storm Door(s)
- Windows: Thermal Windows
- Has basement: No
- Attic: Pull Down Stairs
- Number of fireplaces: 1
- Fireplace features: Gas
Interior area
- Total interior livable area: 2,780 sqft
- Finished area above ground: 2,780
Property
Parking
- Parking features: Driveway, Off Street, Oversized, Paved
- Has uncovered spaces: Yes
Features
- Levels: Two
- Stories: 2
- Patio & porch: Rear Porch, Front Porch, Deck, Porch
- Exterior features: Deck, Porch, Storage, Shed, Paved Driveway
- Pool features: None
- Fencing: Back Yard,Fenced,Privacy,Wood
Lot
- Size: 0.39 Acres
Details
- Additional structures: Shed(s)
- Parcel number: 7627486585
- Zoning description: R3
Construction
Type & style
- Home type: SingleFamily
- Architectural style: Colonial,Two Story
- Property subtype: Single Family Residence
Materials
- Frame, Vinyl Siding, Wood Siding
- Roof: Composition,Shingle
Condition
- Resale
- New construction: No
- Year built: 1983
Utilities & green energy
- Sewer: Public Sewer
- Water: Public
Community & HOA
Community
- Security: Smoke Detector(s)
- Subdivision: Thousand Oaks
Location
- Region: Henrico
Financial & listing details
- Price per square foot: $189/sqft
- Tax assessed value: $442,600
- Annual tax amount: $3,547
- Date on market: 10/11/2025
- Ownership: Individuals
- Ownership type: Sole Proprietor
Price history
| Date | Event | Price |
|---|---|---|
| 2/18/2025 | Sold | $525,000$189/sqft |
Source:  CVRMLS #2425803 Report a problem CVRMLS #2425803 Report a problem | ||
| 1/27/2025 | Pending sale | $525,000$189/sqft |
Source: CVRMLS #2425803 Report a problem | ||
| 10/16/2024 | Listed for sale | $525,000-4.5%$189/sqft |
Source: CVRMLS #2425803 Report a problem | ||
| 8/9/2024 | Listing removed | -- |
Source: CVRMLS #2411498 Report a problem | ||
| 5/7/2024 | Listed for sale | $550,000+103.7%$198/sqft |
Source: CVRMLS #2411498 Report a problem | ||
| 2/22/2016 | Sold | $270,000$97/sqft |
Source: CVRMLS #1527602 Report a problem | ||
Public tax history
| Year | Property taxes | Tax assessment |
|---|---|---|
| 2025 | $4,086 +8.6% | $492,300 +11.2% |
| 2024 | $3,762 +6.1% | $442,600 +6.1% |
| 2023 | $3,547 +15% | $417,300 +15% |
| 2022 | $3,084 +10.7% | $362,800 +13.3% |
| 2021 | $2,786 +6.2% | $320,200 +1.6% |
| 2020 | $2,622 +3% | $315,300 +4.6% |
| 2019 | $2,545 | $301,400 +3% |
| 2018 | $2,545 +116% | $292,500 +8% |
| 2017 | $1,178 -46.1% | $270,800 +7.8% |
| 2016 | $2,186 +4.6% | $251,300 |
| 2015 | $2,091 | $251,300 +4.6% |
| 2014 | $2,091 | $240,300 |
| 2013 | -- | $240,300 -6.3% |
| 2012 | -- | $256,400 |
| 2011 | -- | $256,400 |
| 2010 | -- | $256,400 -10.3% |
| 2009 | -- | $285,900 |
Find assessor info on the county website
Neighborhood: Thousand Oaks
Nearby homes
- $525,4006 bd5 ba2.9k sqft2303 Wistar Pl, Henrico, VA 23294Off Market
- $402,8003 bd2 ba1.8k sqft2300 Wistar Pl, Henrico, VA 23294Off Market
- $365,6004 bd2 ba1.2k sqft2330 Pathfinder Cir, Henrico, VA 23294Off Market
- $415,0004 bd4 ba2.4k sqft2328 Pathfinder Cir, Henrico, VA 23294Sold
- $358,1003 bd2 ba1.2k sqft2326 Pathfinder Cir, Henrico, VA 23294Off Market
- $409,3003 bd2 ba1.6k sqft2332 Pathfinder Cir, Henrico, VA 23294Off Market
- $386,5004 bd2 ba1.3k sqft2305 Wistar Pl, Henrico, VA 23294Off Market
- $347,6004 bd2 ba1k sqft2302 Wistar Pl, Henrico, VA 23294Off Market
Nearby schools
GreatSchools rating
- 3/10Skipwith Elementary SchoolGrades: PK-5Distance: 0.3 mi
- 2/10Quioccasin Middle SchoolGrades: 6-8Distance: 2.7 mi
- 3/10Tucker High SchoolGrades: 9-12Distance: 1.2 mi
Schools provided by the listing agent
- Elementary: Skipwith
- Middle: Quioccasin
- High: Tucker
Source: CVRMLS. This data may not be complete. We recommend contacting the local school district to confirm school assignments for this home.
Get a cash offer in 3 minutes
Find out how much your home could sell for in as little as 3 minutes with a no-obligation cash offer.
Estimated market value
$545,500
Get a cash offer in 3 minutes
Find out how much your home could sell for in as little as 3 minutes with a no-obligation cash offer.
Estimated market value
$545,500
- Virginia
- Henrico County
- Henrico
- 23294
- Thousand Oaks
- 2301 Wistar Pl
