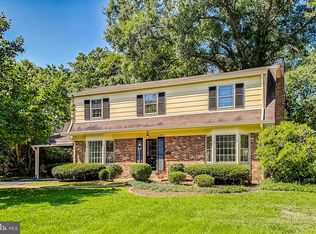
This is your once in a lifetime opportunity to own a generational home. First time on the market since 1967, and when you see it, you'll understand why! From the curb, you'll note the handsome details of this stately colonial. Mature landscaping, brick and siding combine to create an inviting warmth that welcomes your family and guests. Step inside and note the gracious entry and easy flow to the formal living and dining spaces. Refinished hardwood flooring graces the main level. Crown molding and 4" baseboard moldings create a sense of quiet elegance. Just off the family room space, the chef's kitchen boasts quartz counters, white cabinets and stainless appliances. Huge pantry closet, coffee station and separate butler's pantry provide all of the space you need for large-scale entertaining and everyday living. Upstairs, you'll find 4 spacious bedrooms all with hardwood flooring, and two full bathrooms. The owner's suite has a separate sitting room, three walk-in closets and a private ensuite bathroom with an oversized vanity and custom tile finishes. The basement level boasts a huge recreation room, 5th bedroom and 3rd renovated bathroom. There is also tons of room for storage and a laundry room that is to die for. Welcome to one of Fort Hunt's finest homes nestled into the heart of the neighborhood. New roof, windows, appliances and recent system updates contribute to a low cost of ownership. The community pool is just a stone's throw away. The GW Parkway and it's miles of trails are just a short distance from the home. I-495, the Huntington Metro and Old Town Alexandria are just 10 minutes away. Welcome to our Mayberry. Welcome home!
Sold for $1,235,000
Street View
$1,235,000
2301 Wittington Blvd, Alexandria, VA 22308
5beds
3,336sqft
Single Family Residence
Built in 1967
0.31 Acres Lot
$1,254,300 Zestimate®
$370/sqft
$5,085 Estimated rent
Home value
$1,254,300
$1.17M - $1.34M
$5,085/mo
Zestimate® history
Owner options
List your home for rent
$5,085/mo
Rent Zestimate®
Find your next renter with Zillow Rental Manager. Plus, with online applications, you can quickly screen prospective tenants – for free.
$5,085/mo
Rent Zestimate®
Refinance and save
$7,693/mo
Est. payment
Refinancing to a lower rate could help reduce your monthly payments and save thousands over the life of the loan.
$7,693/mo
Est. payment
Explore your selling options
Work with a Zillow partner agent
Leverage their expertise and Zillow's premium Showcase listings to get your home seen by more buyers.
Get startedList with your own agent
Get your home in front of millions of buyers by listing it on Zillow.
Learn how to do itSell it yourself
Take full control of how buyers see your home on Zillow by listing For Sale by Owner (FSBO).
List your homeWhat's special
Brick and sidingHuge recreation roomQuartz countersStainless appliancesMature landscapingWhite cabinetsRenovated bathroom
Zillow last checked:
Listing updated:
Listed by:
Jason Quimby 703-946-5298,
KW Metro Center,
Listing Team: Fort Hunt Realty Group, Co-Listing Agent: Anna Katarzyna Babkowska 703-447-4097,
KW Metro Center
Bought with:
Shazza Ahsan
Pearson Smith Realty, LLC
Source: Bright MLS,MLS#: VAFX2215686
Facts & features
Interior
Bedrooms & bathrooms
- Bedrooms: 5
- Bathrooms: 4
- Full bathrooms: 3
- 1/2 bathrooms: 1
- Main level bathrooms: 1
Basement
- Area: 1100
Heating
- Forced Air, Natural Gas
Cooling
- Central Air, Electric
Appliances
- Included: Stainless Steel Appliance(s), Gas Water Heater
Features
- Open Floorplan
- Flooring: Hardwood
- Windows: Double Hung, Double Pane Windows
- Basement: Full
- Number of fireplaces: 1
- Fireplace features: Wood Burning
Interior area
- Total structure area: 3,336
- Total interior livable area: 3,336 sqft
- Finished area above ground: 2,236
- Finished area below ground: 1,100
Property
Parking
- Total spaces: 3
- Parking features: Asphalt, Off Street, Attached Carport
- Carport spaces: 1
- Has uncovered spaces: Yes
Accessibility
- Accessibility features: None
Features
- Levels: Three
- Stories: 3
- Patio & porch: Deck
- Pool features: Community
Lot
- Size: 0.31 Acres
Details
- Additional structures: Above Grade, Below Grade
- Parcel number: 1111 06300008
- Zoning: 130
- Special conditions: Standard
Construction
Type & style
- Home type: SingleFamily
- Architectural style: Colonial
- Property subtype: Single Family Residence
Materials
- Brick, Aluminum Siding
- Foundation: Block
- Roof: Asphalt
Condition
- Excellent
- New construction: No
- Year built: 1967
Utilities & green energy
- Sewer: Public Septic
- Water: Public
Community & HOA
Community
- Features: Pool
- Subdivision: Stratford Landing
HOA
- Has HOA: No
Location
- Region: Alexandria
Financial & listing details
- Price per square foot: $370/sqft
- Tax assessed value: $756,500
- Annual tax amount: $9,319
- Date on market: 1/3/2025
- Listing agreement: Exclusive Right To Sell
- Ownership: Fee Simple
Price history
| Date | Event | Price |
|---|---|---|
| 2/7/2025 | Sold | $1,235,000+0.8%$370/sqft |
Source:  Bright MLS #VAFX2215686 Report a problem Bright MLS #VAFX2215686 Report a problem | ||
| 1/14/2025 | Contingent | $1,225,000$367/sqft |
Source: Bright MLS #VAFX2215686 Report a problem | ||
| 1/3/2025 | Listed for sale | $1,225,000+77.5%$367/sqft |
Source: Bright MLS #VAFX2215686 Report a problem | ||
| 2/5/2024 | Sold | $690,000$207/sqft |
Source: Public Record Report a problem | ||
| 10/26/2017 | Listing removed | $2,250$1/sqft |
Source: Nomadic Real Estate Report a problem | ||
| 9/27/2017 | Price change | $2,250-11.8%$1/sqft |
Source: Nomadic Real Estate Report a problem | ||
| 7/5/2017 | Listed for rent | $2,550$1/sqft |
Source: Nomadic Real Estate Report a problem | ||
Public tax history
| Year | Property taxes | Tax assessment |
|---|---|---|
| 2025 | $9,706 +4.2% | $786,860 +4% |
| 2024 | $9,319 +1.5% | $756,500 -1.7% |
| 2023 | $9,177 +9.6% | $769,780 +11.4% |
| 2022 | $8,377 | $691,010 +10.9% |
| 2021 | -- | $623,260 +6.2% |
| 2020 | $7,313 +1.6% | $586,630 +1.9% |
| 2019 | $7,196 +3.8% | $575,500 +3.4% |
| 2018 | $6,935 +1.9% | $556,400 |
| 2017 | $6,805 +0.2% | $556,400 |
| 2016 | $6,791 +3.1% | $556,400 -0.5% |
| 2015 | $6,588 +4.9% | $559,380 +5% |
| 2014 | $6,279 | $532,880 +4.8% |
| 2013 | -- | $508,320 +1.8% |
| 2012 | -- | $499,530 -5% |
| 2011 | -- | $525,590 +2.4% |
| 2010 | -- | $513,400 -1.8% |
| 2009 | -- | $523,030 -6.9% |
| 2008 | -- | $561,950 +1.3% |
| 2007 | -- | $554,730 +49% |
| 2003 | -- | $372,340 +19% |
| 2002 | -- | $312,890 |
Find assessor info on the county website
Neighborhood: 22308
Nearby homes
- $1,002,3004 bd3 ba2.3k sqft8714 Bluedale St, Alexandria, VA 22308Off Market

- $875,8004 bd2 ba2.2k sqft2303 Wittington Blvd, Alexandria, VA 22308Off Market
- $785,0004 bd3 ba2.8k sqft8716 Bluedale St, Alexandria, VA 22308Sold
- $817,2004 bd3 ba1.3k sqft2231 Wittington Blvd, Alexandria, VA 22308Off Market
- $805,7005 bd2 ba1.3k sqft2300 Wittington Blvd, Alexandria, VA 22308Off Market
- $900,4005 bd3 ba2.3k sqft2304 Wittington Blvd, Alexandria, VA 22308Off Market
- $1,030,9004 bd2 ba2.2k sqft8721 Camden St, Alexandria, VA 22308Off Market
- $969,8005 bd3 ba2.1k sqft8713 Bluedale St, Alexandria, VA 22308Off Market
Nearby schools
GreatSchools rating
- 7/10Fort Hunt Elementary SchoolGrades: PK-6Distance: 0.3 mi
- 5/10Sandburg Middle SchoolGrades: 7-8Distance: 0.8 mi
- 4/10West Potomac High SchoolGrades: 9-12Distance: 3.7 mi
Schools provided by the listing agent
- Elementary: Fort Hunt
- Middle: Carl Sandburg
- High: West Potomac
- District: Fairfax County Public Schools
Source: Bright MLS. This data may not be complete. We recommend contacting the local school district to confirm school assignments for this home.
Get a cash offer in 3 minutes
Find out how much your home could sell for in as little as 3 minutes with a no-obligation cash offer.
Estimated market value
$1,254,300
Get a cash offer in 3 minutes
Find out how much your home could sell for in as little as 3 minutes with a no-obligation cash offer.
Estimated market value
$1,254,300
- Virginia
- Fairfax County
- Fort Hunt
- 22308
- 2301 Wittington Blvd
Nearby cities
Nearby zip codes
Other Fort Hunt Topics
