Skip main navigation
Sold for $295,000
  • Zillow Home logoZestimate®
    $295,000

    2301 Woodbine Road #B, Augusta, GA 30904

    3beds
    1,750sqft
    Single Family Residence
    Built in 2006
    10,019 Square Feet Lot
    $295,000 Zestimate®
    $169/sqft
    $2,394 Estimated rent

    Home value

    $295,000

    $268,000 - $325,000

    $2,394/mo

    Zestimate® history
    Loading
    Loading...

    Owner options

    List your home for rent

    $2,394/mo

    Rent Zestimate®

    Find your next renter with Zillow Rental Manager. Plus, with online applications, you can quickly screen prospective tenants – for free.

    Learn more

    $2,394/mo

    Rent Zestimate®

    Refinance and save

    $1,967/mo

    Est. payment

    Refinancing to a lower rate could help reduce your monthly payments and save thousands over the life of the loan.

    See today's rates

    $1,967/mo

    Est. payment

    Explore your selling options

    Work with a Zillow partner agent

    Leverage their expertise and Zillow's premium Showcase listings to get your home seen by more buyers.

    Get started

    List with your own agent

    Get your home in front of millions of buyers by listing it on Zillow.

    Learn how to do it

    Sell it yourself

    Take full control of how buyers see your home on Zillow by listing For Sale by Owner (FSBO).

    List your home

    What's special

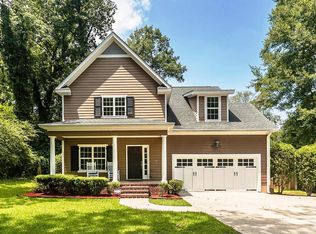
    Storybook charm meets an unbeatable Augusta location!! Homes in this neighborhood rarely come on the market! Nestled in a quiet, established community with no HOA, every home has its own unique character and timeless appeal. This adorable home is less than 1.5 miles from Augusta National and just minutes from downtown Augusta, the Medical District, Augusta University, and I-20 for an easy commute to Fort Gordon, Savannah River Site, and Wellstar Columbia County Hospital. A new roof and new downstairs HVAC provide peace of mind, while hardwood floors throughout the main level add warmth and charm. The desirable floor plan features a spacious primary suite on the main level, with two generously sized bedrooms upstairs, offering the perfect balance of privacy and functionality. A circular driveway provides plenty of guest parking, while the rear-entry two-car driveway adds even more convenience without taking away from the home's curb appeal. Schedule your showing today! This beautiful home won't last long!

    Zillow last checked:

    Listing updated:

    Listed by:

    Jaime Powell 770-366-3460,

    Keller Williams Realty Augusta Partners

    Bought with:

    Susan Arrington, 384253

    VanderMorgan Realty

    Source: Hive MLS,MLS#: 100590733MLS LogoOriginating MLS: REALTORS® of Greater Augusta

    Facts & features

    Interior

    Bedrooms & bathrooms
    • Bedrooms: 3
    • Bathrooms: 3
    • Full bathrooms: 2
    • 1/2 bathrooms: 1
    Rooms
    • Room types: Breakfast Room, Family Room, Bedroom 3, Bedroom 2, Master Bedroom, Laundry
    Primary bedroom
    • Level: Main
    • Dimensions: 13 x 14
    Bedroom 2
    • Level: Upper
    • Dimensions: 13 x 20
    Bedroom 3
    • Level: Upper
    • Dimensions: 11 x 20
    Breakfast room
    • Level: Main
    • Dimensions: 11 x 13
    Family room
    • Level: Main
    • Dimensions: 17 x 16
    Kitchen
    • Level: Main
    • Dimensions: 10 x 12
    Laundry
    • Level: Main
    • Dimensions: 4 x 7
    Heating
    • Fireplace(s), Electric, Forced Air, Heat Pump, Natural Gas
    Cooling
    • Central Air, Ceiling Fan(s)
    Appliances
    • Included: Vented Exhaust Fan, Refrigerator, Range, Disposal, Dishwasher
    • Laundry: Dryer Hookup, Washer Hookup
    Features
    • Walk-in Closet(s), Eat-in Kitchen, Gas Log, Walk-In Closet(s)
    • Flooring: Carpet, Ceramic Tile, Hardwood
    • Windows: Thermal Windows
    • Basement: None,Crawl Space
    • Attic: Storage,Scuttle
    • Number of fireplaces: 1
    • Fireplace features: Gas Log
    Interior area
    • Total structure area: 1,750
    • Total interior livable area: 1,750 sqft

    Property

    Parking
    • Parking features: Circular Driveway, Additional Parking, Concrete, Parking Pad
    • Has uncovered spaces: Yes
    Features
    • Levels: One and One Half
    • Patio & porch: Covered, Side Porch
    • Pool features: None
    • Fencing: None
    • View description: None
    • Frontage type: See Remarks
    Lot
    • Size: 10,019 Square Feet
    • Dimensions: 125 x 117 x 18 x 68 x 103
    • Features: Cul-De-Sac
    Details
    • Parcel number: 0203076030
    • Zoning: R
    • Special conditions: Standard

    Construction

    Type & style
    • Home type: SingleFamily
    • Property subtype: Single Family Residence
    Materials
    • Fiber Cement, Wood Frame
    • Foundation: Block, Crawl Space
    • Roof: Architectural Shingle
    Condition
    • New construction: No
    • Year built: 2006

    Utilities & green energy

    • Sewer: Public Sewer
    • Water: Public
    • Utilities for property: Natural Gas Connected, Sewer Connected, Water Connected

    Community & HOA

    Community
    • Subdivision: Walnut Park
    HOA
    • Has HOA: No
    Location
    • Region: Augusta

    Financial & listing details

    • Price per square foot: $169/sqft
    • Tax assessed value: $337,040
    • Annual tax amount: $3,616
    • Date on market: 7/22/2026
    • Cumulative days on market: 13 days
    • Listing agreement: Exclusive Right To Sell
    • Listing terms: Cash,Conventional,FHA,VA Loan

    Price history

    DateEventPrice
    9/11/2026Sold$295,000-1.6%$169/sqft
    Source: Hive MLS #100590733 Report a problem
    8/16/2026Pending sale$299,900$171/sqft
    Source: Hive MLS #100590733 Report a problem
    8/3/2026Contingent$299,900$171/sqft
    Source: Hive MLS #100590733 Report a problem
    7/22/2026Listed for sale$299,900+87.4%$171/sqft
    Source: Hive MLS #100590733 Report a problem
    8/19/2016Sold$160,000-5.8%$91/sqft
    Source: Hive MLS #98073116 Report a problem
    8/10/2016Pending sale$169,900$97/sqft
    Source: CENTURY 21 Results Realty Services #7558711 Report a problem
    8/10/2016Listed for sale$169,900$97/sqft
    Source: CENTURY 21 RESULTS REALTY SVCS #7558711 Report a problem
    8/10/2016Pending sale$169,900$97/sqft
    Source: CENTURY 21 RESULTS REALTY SVCS #7558711 Report a problem
    12/3/2015Listed for sale$169,900$97/sqft
    Source: CENTURY 21 RESULTS REALTY SVCS #07558711 Report a problem

    Public tax history

    YearProperty taxesTax assessment
    2015$3,126 -0.1%$78,649
    2014$3,129 +10.3%$78,649
    2013$2,837 +1.9%$78,649
    2012$2,783 +0.3%$78,649
    2011$2,775 +0.1%$78,649
    2010$2,773 +17.7%$78,649 +5.1%
    2008$2,356 +1.9%$74,855
    2007$2,312 $74,855
    Find assessor info on the county website

    Neighborhood: Lakemont

    Nearby schools

    GreatSchools rating
    Schools provided by the listing agent
    • Elementary: Garrett
    • Middle: Tutt
    • High: Westside

    Source: Hive MLS. This data may not be complete. We recommend contacting the local school district to confirm school assignments for this home.

    Sell for more on Zillow
    Get a Zillow Showcase℠ listing at no additional cost and you could sell for .
    $295,000
    2% more
    +$5,900
    With Zillow Showcase(estimated)
    $300,900
    Sell for more on Zillow
    Get a Zillow Showcase℠ listing at no additional cost and you could sell for .
    $295,000
    2% more
    +$5,900
    With Zillow Showcase(estimated)
    $300,900