Nestled on a quiet, highly desirable cul-de-sac street, this exceptional 5 bedroom 3.5 bathroom estate offers a rare combination of privacy, space, and premium architectural design. The sprawling floor plan is uniquely built for multi-generational living or ultimate guest comfort, featuring two master bedrooms and dedicated laundry hookups on both levels.
The main floor features a kitchen with a huge walk-in pantry that would be the dream of any master chef. The kitchen flows right into the beautiful living room with a fireplace and built-ins. The main floor master bedroom has a large walk-in closet and a private bathroom with double vanity, jacuzzi tub, and a skylight. Down the hall you will find two more large bedrooms and a full bathroom. Car enthusiasts and hobbyists will marvel at the 3-car suspended garage. Not only does it offer tons of space in the garage, but also unlocks a massive, wide open bonus space in the walkout basement.
The lower level features a bar area with a dishwasher and refrigerator that is connected to a large family room area. The lower level master bedroom has dual walk-in closets and a Jack and Jill bathroom with laundry hookups that is connected to the 5th bedroom. Continuing on, you'll find the suspended garage area that is another living room area along with a home gym.
From there you can step outside into your own private outdoor oasis. The beautifully landscaped backyard features a private pool framed by mature trees and protected green space. This is an opportunity you definitely don't want to miss.
Sold
Price Unknown
2301 Woodland Cir, Kearney, MO 64060
5beds
3,138sqft
Single Family Residence
Built in 2003
0.39 Acres Lot
$504,500 Zestimate®
$--/sqft
$3,240 Estimated rent
Home value
$504,500
$464,000 - $545,000
$3,240/mo
Zestimate® history
Owner options
List your home for rent
$3,240/mo
Rent Zestimate®
Find your next renter with Zillow Rental Manager. Plus, with online applications, you can quickly screen prospective tenants – for free.
$3,240/mo
Rent Zestimate®
Refinance and save
Refinancing to a lower rate could help reduce your monthly payments and save thousands over the life of the loan.
Explore your selling options
Work with a Zillow partner agent
Leverage their expertise and Zillow's premium Showcase listings to get your home seen by more buyers.
Get startedList with your own agent
Get your home in front of millions of buyers by listing it on Zillow.
Learn how to do itSell it yourself
Take full control of how buyers see your home on Zillow by listing For Sale by Owner (FSBO).
List your homeWhat's special
Zillow last checked:
Listing updated:
Listed by:
Ryan Patterson 816-405-5896,
BHG Kansas City Homes
Bought with:
Generations Real Estate Partners
BHG Kansas City Homes
Source: Heartland MLS as distributed by MLS GRID,MLS#: 2626248
Facts & features
Interior
Bedrooms & bathrooms
- Bedrooms: 5
- Bathrooms: 4
- Full bathrooms: 3
- 1/2 bathrooms: 1
Primary bedroom
- Features: Carpet, Ceiling Fan(s), Walk-In Closet(s)
- Level: First
- Area: 169 Square Feet
- Dimensions: 13 x 13
Bedroom 1
- Features: Built-in Features, Carpet, Ceiling Fan(s), Walk-In Closet(s)
- Level: Basement
- Area: 247 Square Feet
- Dimensions: 13 x 19
Bedroom 2
- Features: Carpet, Ceiling Fan(s)
- Level: First
- Area: 132 Square Feet
- Dimensions: 12 x 11
Bedroom 3
- Features: Carpet, Ceiling Fan(s)
- Level: First
- Area: 100 Square Feet
- Dimensions: 10 x 10
Bedroom 5
- Features: Carpet, Ceiling Fan(s)
- Level: Basement
- Area: 143 Square Feet
- Dimensions: 11 x 13
Primary bathroom
- Features: Ceramic Tiles, Double Vanity, Shower Only
- Level: First
Bathroom 1
- Features: Ceramic Tiles, Shower Over Tub
- Level: First
Bathroom 3
- Features: Ceramic Tiles, Double Vanity, Shower Only
- Level: Basement
Great room
- Features: Built-in Features, Carpet, Ceiling Fan(s), Fireplace
- Level: First
- Area: 280 Square Feet
- Dimensions: 20 x 14
Kitchen
- Features: Ceramic Tiles, Pantry
- Level: First
Laundry
- Features: Ceramic Tiles
- Level: Basement
Recreation room
- Features: Built-in Features, Carpet, Ceiling Fan(s), Wet Bar
- Level: Basement
- Area: 360 Square Feet
- Dimensions: 20 x 18
Workshop
- Level: Basement
- Area: 713 Square Feet
- Dimensions: 23 x 31
Heating
- Forced Air, Heat Pump
Cooling
- Electric, Heat Pump
Appliances
- Included: Dishwasher, Disposal, Down Draft, Humidifier, Microwave, Refrigerator, Built-In Oven, Gas Range, Washer
- Laundry: Lower Level, Main Level
Features
- Ceiling Fan(s), Kitchen Island, Pantry, Vaulted Ceiling(s), Walk-In Closet(s), Wet Bar
- Flooring: Carpet, Ceramic Tile, Wood
- Windows: Skylight(s), Thermal Windows
- Basement: Basement BR,Finished,Full,Walk-Out Access
- Number of fireplaces: 1
- Fireplace features: Gas Starter, Great Room
Interior area
- Total structure area: 3,138
- Total interior livable area: 3,138 sqft
- Finished area above ground: 1,569
- Finished area below ground: 1,569
Property
Parking
- Total spaces: 3
- Parking features: Attached, Garage Door Opener, Garage Faces Front
- Attached garage spaces: 3
Features
- Patio & porch: Deck, Patio
- Has private pool: Yes
- Pool features: Above Ground
- Spa features: Bath
- Fencing: Privacy,Wood
Lot
- Size: 0.39 Acres
- Features: Adjoin Greenspace, City Lot, Cul-De-Sac
Details
- Additional structures: Shed(s)
- Parcel number: 113100001049.00
Construction
Type & style
- Home type: SingleFamily
- Architectural style: Traditional
- Property subtype: Single Family Residence
Materials
- Frame, Vinyl Siding
- Roof: Composition
Condition
- Year built: 2003
Utilities & green energy
- Sewer: Public Sewer
- Water: Public
Community & HOA
Community
- Security: Smoke Detector(s)
- Subdivision: Hills of River Meadows
HOA
- Has HOA: No
Location
- Region: Kearney
Financial & listing details
- Tax assessed value: $60,310
- Annual tax amount: $3,946
- Date on market: 6/25/2026
- Listing terms: Cash,Conventional,FHA,VA Loan
- Ownership: Private
- Road surface type: Paved
Price history
| Date | Event | Price |
|---|---|---|
| 8/7/2026 | Sold | -- |
Source:  Heartland MLS as distributed by MLS GRID #2626248 Report a problem Heartland MLS as distributed by MLS GRID #2626248 Report a problem | ||
| 6/27/2026 | Pending sale | $485,000$155/sqft |
Source: Heartland MLS as distributed by MLS GRID #2626248 Report a problem | ||
| 6/25/2026 | Listed for sale | $485,000$155/sqft |
Source: Heartland MLS as distributed by MLS GRID #2626248 Report a problem | ||
Public tax history
| Year | Property taxes | Tax assessment |
|---|---|---|
| 2025 | $3,946 +5.2% | $60,310 +10.2% |
| 2024 | $3,750 +0.3% | $54,720 |
| 2023 | $3,737 +10.5% | $54,720 +14.3% |
| 2022 | $3,382 +2% | $47,880 |
| 2021 | $3,315 +2.4% | $47,880 +12.6% |
| 2020 | $3,238 | $42,540 0% |
| 2019 | $3,238 +0.5% | $42,541 +0% |
| 2018 | $3,221 +0.2% | $42,540 |
| 2017 | $3,214 | $42,540 +2.7% |
| 2016 | $3,214 | $41,440 |
| 2015 | $3,214 0% | $41,440 +4.8% |
| 2014 | $3,215 | $39,540 |
| 2013 | -- | $39,540 -3.7% |
| 2012 | -- | $41,060 |
| 2011 | -- | $41,060 -5.4% |
| 2010 | -- | $43,410 |
| 2009 | -- | $43,410 -1.1% |
| 2007 | -- | $43,910 |
| 2006 | -- | $43,910 |
Find assessor info on the county website
Neighborhood: 64060
Nearby homes
- $349,0003 bd2 ba1.4k sqft607 Meadowbrook Dr, Kearney, MO 64060Off Market
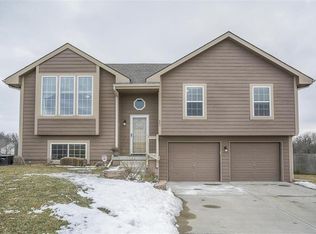
- $357,6003 bd2 ba1.6k sqft2303 Woodland Cir, Kearney, MO 64060Off Market
- $359,9004 bd3 ba1.8k sqft605 Meadowbrook Dr, Kearney, MO 64060Off Market
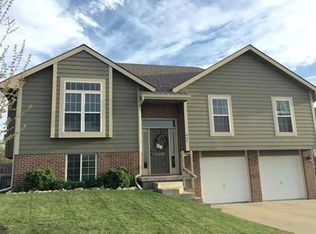
- $336,5003 bd2 ba1.6k sqft701 Meadowbrook Dr, Kearney, MO 64060Off Market
- $333,2003 bd2 ba1.4k sqft2300 Woodland Cir, Kearney, MO 64060Off Market
- $570,6005 bd4 ba4k sqft603 Meadowbrook Dr, Kearney, MO 64060Off Market
- $335,0001 bd2 ba1.4k sqft2305 Woodland Cir, Kearney, MO 64060Off Market
- $396,3004 bd3 ba2.6k sqft2302 Woodland Cir, Kearney, MO 64060Off Market
Nearby schools
GreatSchools rating
- 10/10Southview Elementary SchoolGrades: K-5Distance: 0.3 mi
- 8/10Kearney Junior High SchoolGrades: 8-9Distance: 0.2 mi
- 9/10Kearney High SchoolGrades: 10-12Distance: 0.4 mi
Schools provided by the listing agent
- Elementary: Southview
- Middle: Kearney
- High: Kearney
Source: Heartland MLS as distributed by MLS GRID. This data may not be complete. We recommend contacting the local school district to confirm school assignments for this home.
Get a cash offer in 3 minutes
Find out how much your home could sell for in as little as 3 minutes with a no-obligation cash offer.
Estimated market value
$504,500
Get a cash offer in 3 minutes
Find out how much your home could sell for in as little as 3 minutes with a no-obligation cash offer.
Estimated market value
$504,500
- Missouri
- Clay County
- Kearney
- 64060
- 2301 Woodland Cir
Nearby cities
Nearby zip codes
Other Kearney Topics
