Skip main navigation
Sold for $450,000
  • Listed by: Trimax Elite Corp Inc • Kurtis East • Contact: 661-699-7294
    Bought with: KD Star Realty
    $450,000

    2301 Woodland Dr, Pine Mountain Club, CA 93222

    3beds
    2,000sqft
    Single Family Residence
    Built in 2018
    0.29 Acres Lot
    $476,400 Zestimate®
    $225/sqft
    $2,504 Estimated rent

    Home value

    $476,400

    $453,000 - $500,000

    $2,504/mo

    Zestimate® history
    Loading
    Loading...

    Owner options

    List your home for rent

    $2,504/mo

    Rent Zestimate®

    Find your next renter with Zillow Rental Manager. Plus, with online applications, you can quickly screen prospective tenants – for free.

    Learn more

    $2,504/mo

    Rent Zestimate®

    Refinance and save

    $4,675/mo

    Est. payment

    Refinancing to a lower rate could help reduce your monthly payments and save thousands over the life of the loan.

    See today's rates

    $4,675/mo

    Est. payment

    Explore your selling options

    Work with a Zillow partner agent

    Leverage their expertise and Zillow's premium Showcase listings to get your home seen by more buyers.

    Get started

    List with your own agent

    Get your home in front of millions of buyers by listing it on Zillow.

    Learn how to do it

    Sell it yourself

    Take full control of how buyers see your home on Zillow by listing For Sale by Owner (FSBO).

    List your home

    What's special

    Pool tableLarge windowPanoramic mountainVaulted pine ceilingsLarge guest bathSeparate showerForest views
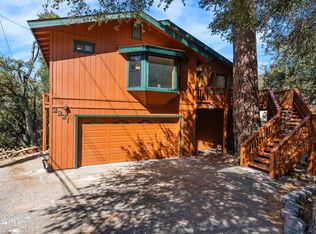
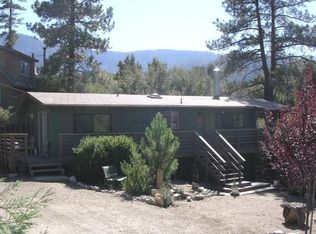
    Come see this like New Home, Built in 2018, One of a Kind in a very Private Location. Home is nestled in the forest and sits right in Greenbelt area. Unique Architectural Design, light and airy w/ Oversized Windows and Skylights throughout. Covered Entry at Front Door. Upon entry to the left you'll find a oversized Living Room w/ Double French Doors that open to a large deck w/ panoramic Mountain & Forest Views. On the opposite side is the well appointed Kitchen and dining room featuring Custom Cabinets, Granite Counters, W/ Stone Backsplash, Island and Breakfast Bar w/ Stainless Steel Appliances as well as a deck area. Large guest Bath between living room and Kitchen w/ granite tile flooring and ceramic tile. Stairway to the upper level features a skylight and large window looking to the forest beyond. Three Bedrooms, all with vaulted pine ceilings and commercial grade carpet. Master Bedroom has it's own private deck via double French doors. Master Bath has a tub and separate shower w/ custom tile, granite flooring and a vanity w/ granite counter. Included is a New Portable Sauna, Pool Table, and some furniture items, Good sized 2nd & 3rd Bedrooms w/ full bathroom in between. If you are looking for privacy and seclusion, then this is the house for you. You can drive right by the home and miss it. Downslope driveway is lined by stone retaining walls, Low Maintenance w/ fire-resistant composite siding. Don't miss this special home.

    Zillow last checked:

    Listing updated:

    Listed by:

    Kurtis East DRE #01879356 661-699-7294,

    Trimax Elite Corp Inc,

    Edward Akhparian DRE #01220837 818-612-6663,

    Trimax Elite Corp Inc

    Bought with:

    Hasmik Zeytuntsyan, DRE #01405616

    KD Star Realty

    Source: CRMLS,MLS#: SR23088498MLS LogoOriginating MLS: California Regional MLS

    Facts & features

    Interior

    Bedrooms & bathrooms
    • Bedrooms: 3
    • Bathrooms: 3
    • Full bathrooms: 2
    • 1/2 bathrooms: 1
    • Main level bathrooms: 1
    Rooms
    • Room types: Bonus Room, Bedroom, Family Room, Kitchen, Laundry, Living Room, Other, Utility Room, Dining Room
    Bedroom
    • Features: All Bedrooms Up
    Bathroom
    • Features: Bathtub, Granite Counters, Separate Shower, Tub Shower
    Kitchen
    • Features: Granite Counters, Kitchen/Family Room Combo
    Other
    • Features: Walk-In Closet(s)
    Heating
    • Central, Electric, Forced Air, Fireplace(s)
    Cooling
    • None
    Appliances
    • Included: Dishwasher, Propane Oven, Propane Range, Propane Water Heater, Tankless Water Heater
    • Laundry: Washer Hookup, Laundry Room
    Features
    • Built-in Features, Balcony, Block Walls, Ceiling Fan(s), Separate/Formal Dining Room, Granite Counters, High Ceilings, Living Room Deck Attached, Open Floorplan, Recessed Lighting, Storage, All Bedrooms Up, Dressing Area, Galley Kitchen, Utility Room, Walk-In Closet(s)
    • Flooring: Carpet, Laminate, Tile, Wood
    • Doors: French Doors, Mirrored Closet Door(s), Sliding Doors
    • Windows: Double Pane Windows, Low-Emissivity Windows, Screens
    • Basement: Unfinished
    • Has fireplace: Yes
    • Fireplace features: Electric, Family Room
    • Common walls with other units/homes: No Common Walls
    Interior area
    • Total interior livable area: 2,000 sqft

    Property

    Parking
    • Total spaces: 4
    • Parking features: Concrete, Driveway Down Slope From Street, On Site, Off Street, Oversized, One Space, Unassigned
    • Uncovered spaces: 4
    Features
    • Levels: Two
    • Stories: 2
    • Entry location: lower level
    • Patio & porch: Deck, Front Porch, Open, Patio, Wood
    • Pool features: Community, Association
    • Spa features: None
    • Fencing: Block,Brick
    • Has view: Yes
    • View description: Mountain(s), Valley, Trees/Woods
    Lot
    • Size: 0.29 Acres
    • Features: Back Yard, Close to Clubhouse, Sloped Down, Front Yard, Irregular Lot, Near Park, Trees
    Details
    • Parcel number: 31624306001
    • Zoning: E(1/4)
    • Special conditions: Standard
    • Horse amenities: Riding Trail

    Construction

    Type & style
    • Home type: SingleFamily
    • Architectural style: Craftsman,Custom
    • Property subtype: Single Family Residence
    Materials
    • Drywall, Lap Siding, Concrete, Wood Siding
    • Foundation: Concrete Perimeter, Pillar/Post/Pier, Quake Bracing, Raised, Tie Down
    Condition
    • Building Permit,Turnkey
    • New construction: Yes
    • Year built: 2018

    Utilities & green energy

    • Electric: Electricity - On Property
    • Sewer: Engineered Septic
    • Water: Private
    • Utilities for property: Electricity Connected, Propane, Phone Available, Water Connected

    Community & HOA

    Community
    • Features: Biking, Fishing, Golf, Hiking, Horse Trails, Hunting, Mountainous, Near National Forest, Preserve/Public Land, Rural, Valley, Park, Pool
    HOA
    • Has HOA: Yes
    • Amenities included: Billiard Room, Clubhouse, Fire Pit, Golf Course, Game Room, Horse Trail(s), Management, Meeting/Banquet/Party Room, Outdoor Cooking Area, Barbecue, Picnic Area, Playground, Pool, Pet Restrictions, Pets Allowed, Recreation Room, RV Parking, Security, Tennis Court(s), Trail(s)
    • HOA fee: $1,788 annually
    • HOA name: PMCPOA
    • HOA phone: 661-242-3788
    Location
    • Region: Pine Mountain Club

    Financial & listing details

    • Price per square foot: $225/sqft
    • Tax assessed value: $468,180
    • Date on market: 5/26/2023
    • Cumulative days on market: 96 days
    • Listing terms: Conventional
    • Road surface type: Paved

    Price history

    DateEventPrice
    4/25/2024Sold$450,000+2.5%$225/sqft
    Source: CRMLS #SR23088498 Report a problem
    8/31/2023Pending sale$439,000$220/sqft
    Source: CRMLS #SR23088498 Report a problem
    8/15/2023Price change$439,000-4.4%$220/sqft
    Source: CRMLS #SR23088498 Report a problem
    5/26/2023Listed for sale$459,000+21.4%$230/sqft
    Source: CRMLS #SR23088498 Report a problem
    9/11/2020Sold$378,000+0.8%$189/sqft
    Source: CRISNet / SRAR #SR20131686 Report a problem
    8/21/2020Pending sale$375,000$188/sqft
    Source: Peak to Peak Realty #SR20131686 Report a problem
    7/8/2020Price change$375,000-6%$188/sqft
    Source: Peak to Peak Realty #SR20131686 Report a problem
    9/5/2019Price change$399,000-7%$200/sqft
    Source: Pine Mountain Realty #SR19205924 Report a problem
    8/28/2019Listed for sale$429,000-2.3%$215/sqft
    Source: Pine Mountain Realty #SR19205924 Report a problem
    7/19/2019Listing removed$439,000$220/sqft
    Source: Pine Mountain Realty #SR18294629 Report a problem
    5/6/2019Price change$439,000-5.5%$220/sqft
    Source: Pine Mountain Realty #SR18294629 Report a problem
    12/21/2018Listed for sale$464,500+2222.5%$232/sqft
    Source: Pine Mountain Realty #SR18294629 Report a problem
    7/28/2016Sold$20,000+25%$10/sqft
    Source: Public Record Report a problem
    8/4/2005Sold$16,000+3100%$8/sqft
    Source: Public Record Report a problem
    8/30/1996Sold$500-80%
    Source: Public Record Report a problem
    2/22/1996Sold$2,506$1/sqft
    Source: Public Record Report a problem

    Public tax history

    YearProperty taxesTax assessment
    2026-- $468,180 +2%
    2025$5,227 +12.4%$459,000 +14.4%
    2024$4,649 +4.1%$401,136 +2%
    2023$4,466 -0.3%$393,271 +2%
    2022$4,478 $385,560 +2%
    2021-- $378,000 +10%
    2020$1,484 -49.5%$343,544 +37.8%
    2019$2,937 +948.4%$249,224 +1121.7%
    2018$280 +5.1%$20,400 +2%
    2017$267 +12.1%$20,000 +28.8%
    2016$238 -0.3%$15,532 +1.5%
    2015$238 +1.4%$15,299 +2%
    2014$235 $15,000 -51.9%
    2013-- $31,212 +2%
    2012$336 -14%$30,600 +2%
    2011$391 +55.6%$30,000 +77.1%
    2010$251 +0.2%$16,937 -0.2%
    2009$251 +43.2%$16,978 +2%
    2008$175 +1.6%$16,646 +2%
    2007$172 +1%$16,320 +2%
    2006$170 +120.3%$16,000 +123.9%
    2005$77 +1.9%$7,147
    2004$76 +4.5%$7,147 +1.9%
    2003$73 $7,016 +4%
    2002$73 +1.9%$6,745 +2%
    2001$71 $6,613
    2000-- $6,613
    Find assessor info on the county website

    Neighborhood: 93222

    Nearby schools

    GreatSchools rating
    Get pre-qualified for a loan
    At Zillow Home Loans, we can pre-qualify you in as little as 5 minutes with no impact to your credit score.

    An equal housing lender. NMLS #10287.

    Sell for more on Zillow
    Get a Zillow Showcase℠ listing at no additional cost and you could sell for .
    $476,400
    2% more
    +$9,528
    With Zillow Showcase(estimated)
    $485,928