Welcome to 2301 Youmans St in Tifton, GA! This 1,580 sq ft residence features 3 bedrooms, 2 bathrooms, fresh interior paint, and updated trim throughout. Enjoy a versatile floor plan with carpet and vinyl flooring, plus a fully finished basement for extra living space. Complete with a 1-car garage and a sturdy foundation, this property offers incredible potential for customization. Conveniently located near local amenities, this layout is ready for your personal touch.
Active
Price cut: $5K (10/16)
$79,500
2301 Youmans St, Tifton, GA 31794
3beds
1,580sqft
Single Family Residence
Built in 1987
9,147 Square Feet Lot
$-- Zestimate®
$50/sqft
$-- HOA
What's special
Sturdy foundationUpdated trim throughoutVersatile floor planFresh interior paintCarpet and vinyl flooring
- 55 days
- 1,057
- 45
Likely to sell faster than
Zillow last checked:
Listing updated:
Listed by:
Scott W Fader 888-227-1009,
Joseph Walter Realty, LLC
Source: GAMLS,MLS#: 10832983
Facts & features
Interior
Bedrooms & bathrooms
- Bedrooms: 3
- Bathrooms: 2
- Full bathrooms: 2
- Main level bathrooms: 2
- Main level bedrooms: 3
Rooms
- Room types: Other
Heating
- Central, Electric
Cooling
- None
Appliances
- Included: Refrigerator
- Laundry: Other
Features
- Other
- Flooring: Carpet, Vinyl
- Basement: None
- Has fireplace: No
Interior area
- Total structure area: 1,580
- Total interior livable area: 1,580 sqft
- Finished area above ground: 1,580
- Finished area below ground: 0
Property
Parking
- Total spaces: 1
- Parking features: Garage
- Has garage: Yes
Features
- Levels: One
- Stories: 1
Lot
- Size: 9,147 Square Feet
- Features: None
Details
- Parcel number: T033 018
Construction
Type & style
- Home type: SingleFamily
- Architectural style: Ranch
- Property subtype: Single Family Residence
Materials
- Wood Siding
- Roof: Composition
Condition
- Resale
- New construction: No
- Year built: 1987
Utilities & green energy
- Sewer: Public Sewer
- Water: Public
- Utilities for property: Sewer Connected
Community & HOA
Community
- Features: None
- Subdivision: None
HOA
- Has HOA: No
- Services included: None
Location
- Region: Tifton
Financial & listing details
- Price per square foot: $50/sqft
- Tax assessed value: $111,875
- Annual tax amount: $880
- Date on market: 8/26/2026
- Cumulative days on market: 55 days
- Listing agreement: Exclusive Agency
- Listing terms: Cash,Conventional
Estimated market value
Not available
Estimated sales range
Not available
$1,610/mo
Price history
| Date | Event | Price |
|---|---|---|
| 10/16/2026 | Price change | $79,500-5.9%$50/sqft |
Source:  GAMLS #10832983 Report a problem GAMLS #10832983 Report a problem | ||
| 10/2/2026 | Price change | $84,500-19.1%$53/sqft |
Source: GAMLS #10832983 Report a problem | ||
| 9/30/2026 | Price change | $104,500-8.7%$66/sqft |
Source: GAMLS #10832983 Report a problem | ||
| 9/18/2026 | Price change | $114,500-4.2%$72/sqft |
Source: GAMLS #10832983 Report a problem | ||
| 9/4/2026 | Price change | $119,500-7.7%$76/sqft |
Source: GAMLS #10832983 Report a problem | ||
| 8/26/2026 | Listed for sale | $129,500+116.2%$82/sqft |
Source: GAMLS #10832983 Report a problem | ||
| 4/29/2025 | Listing removed | $59,900$38/sqft |
Source: GAMLS #10460351 Report a problem | ||
| 3/5/2025 | Price change | $59,900-33.4%$38/sqft |
Source: GAMLS #10460351 Report a problem | ||
| 2/26/2025 | Price change | $90,000-9.9%$57/sqft |
Source: GAMLS #10460351 Report a problem | ||
| 2/15/2025 | Listed for sale | $99,900+42.9%$63/sqft |
Source: GAMLS #10460351 Report a problem | ||
| 9/16/2016 | Listing removed | $69,900$44/sqft |
Source: Professionals Plus Realty, Inc #124123 Report a problem | ||
| 9/6/2016 | Listed for sale | $69,900$44/sqft |
Source: Professionals Plus Realty, Inc #124123 Report a problem | ||
| 6/28/2016 | Listing removed | $69,900$44/sqft |
Source: Professionals Plus Realty, Inc #124123 Report a problem | ||
| 3/23/2016 | Listed for sale | $69,900-6.8%$44/sqft |
Source: Professionals Plus Realty, Inc #124123 Report a problem | ||
| 8/5/2015 | Price change | $75,000+7.1%$47/sqft |
Source: Professionals Plus Realty, Inc #124123 Report a problem | ||
| 8/3/2015 | Listed for sale | $70,000$44/sqft |
Source: Professionals Plus Realty, Inc #124123 Report a problem | ||
Public tax history
| Year | Property taxes | Tax assessment |
|---|---|---|
| 2025 | $976 -8% | $44,750 |
| 2024 | $1,061 +20.6% | $44,750 +50.8% |
| 2023 | $880 -0.1% | $29,673 |
| 2022 | $881 -0.6% | $29,673 |
| 2021 | $886 -1.7% | $29,673 |
| 2020 | $901 +0.1% | $29,673 |
| 2019 | $900 -0.6% | $29,673 |
| 2018 | $905 +0.6% | $29,673 |
| 2017 | $900 -0.5% | $29,673 |
| 2016 | $904 | $29,673 |
| 2015 | $904 -0.1% | $29,673 |
| 2014 | $905 -0.2% | $29,673 |
| 2013 | $907 | $29,673 |
| 2012 | -- | -- |
| 2011 | -- | -- |
| 2010 | -- | -- |
| 2009 | -- | $29,673 |
| 2008 | -- | $29,673 |
| 2007 | -- | $29,673 |
| 2006 | -- | $29,673 +8.8% |
| 2005 | -- | $27,271 |
| 2004 | -- | $27,271 |
| 2003 | -- | $27,271 +32% |
| 2002 | -- | $20,656 +55.1% |
| 2001 | -- | $13,320 |
| 2000 | -- | $13,320 |
Find assessor info on the county website
Monthly payment
Est. payment
Payment breakdown
Explore the cost of this home by adjusting the details. Changes won't be saved.Climate risks
Neighborhood: 31794
Nearby schools
Schools provided by the listing agent
- Elementary: Wilson
- Middle: Eighth Street
- High: Tift
Source: GAMLS. This data may not be complete. We recommend contacting the local school district to confirm school assignments for this home.
Similar homes
- $114,9002 bd2 ba956 sqft214 Tyson Ave, Tifton, GA 31794For Sale
 MLS ID #142999, Troy Tapp. Tift Area BOR
 - $110,0003 bd2 ba1.3k sqft148 Davis St, Ty Ty, GA 31795For Sale
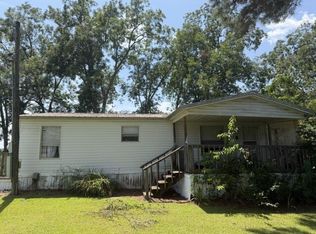 MLS ID #143020, Melissa Brock. Tift Area BOR
 - $115,9003 bd2 ba1.8k sqft120 Meadow Hill Ln, Ocilla, GA 31774Active
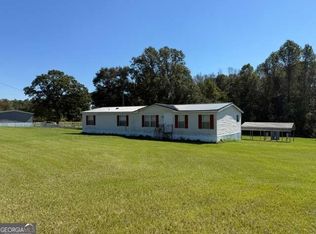
 MLS ID #10874987, Scott Goodman, Southern Classic Realtors. GAMLS
 - $74,0003 bd1 ba1.5k sqft430 Stillwater Rd, Chula, GA 31733For Sale
 Hubzu
Hubzu - $99,9003 bd2 ba1.3k sqft105 Cedar Rd, Ocilla, GA 31774ActiveMLS ID #10738708, Scott Goodman, Southern Classic Realtors. GAMLS
