Skip main navigation
Off market
Street View
  • $609,900

    23010 112th Pl SE, Kent, WA 98031

    4beds
    1,440sqft
    SingleFamily
    Built in 1979
    8,076 Square Feet Lot
    $609,900 Zestimate®
    $424/sqft
    $3,030 Estimated rent

    Home value

    $609,900

    $579,000 - $640,000

    $3,030/mo

    Zestimate® history
    Loading
    Loading...

    Owner options

    List your home for rent

    $3,030/mo

    Rent Zestimate®

    Find your next renter with Zillow Rental Manager. Plus, with online applications, you can quickly screen prospective tenants – for free.

    Learn more

    $3,030/mo

    Rent Zestimate®

    Refinance and save

    $3,672/mo

    Est. payment

    Refinancing to a lower rate could help reduce your monthly payments and save thousands over the life of the loan.

    See today's rates

    $3,672/mo

    Est. payment

    Explore your selling options

    Work with a Zillow partner agent

    Leverage their expertise and Zillow's premium Showcase listings to get your home seen by more buyers.

    Get started

    List with your own agent

    Get your home in front of millions of buyers by listing it on Zillow.

    Learn how to do it

    Sell it yourself

    Take full control of how buyers see your home on Zillow by listing For Sale by Owner (FSBO).

    List your home

    What's special

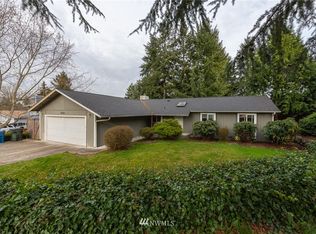
    4 bed 2 bath home in quiet cul-de-sac just waiting for you. Wood burning fireplace, real hardwood floors and tons of natural light create a warm living space while your updated kitchen provides access to a large covered outdoor living area. Both baths have been beautifully remodeled. Gorgeous landscaped yard includes flagstone patio, fire pit, raised vegetable garden, sprinkler system for easy maintenance, sheds, hot tub hookups and RV/boat parking. All this ready and waiting for you.

    This property is off market, which means it's not currently listed for sale or rent on Zillow. This may be different from what's available on other websites or public sources.

    Facts & features

    Interior

    Bedrooms & bathrooms
    • Bedrooms: 4
    • Bathrooms: 2
    • Full bathrooms: 1
    • 3/4 bathrooms: 1
    Heating
    • Heat pump
    Cooling
    • Central
    Appliances
    • Included: Dishwasher, Dryer, Garbage disposal, Microwave, Range / Oven, Refrigerator, Washer
    Features
    • Flooring: Tile, Carpet, Hardwood, Laminate
    • Basement: Finished
    • Has fireplace: Yes
    Interior area
    • Total interior livable area: 1,440 sqft

    Property

    Parking
    • Parking features: Garage - Attached
    Features
    • Exterior features: Stone, Wood
    Lot
    • Size: 8,076 sqft
    Details
    • Parcel number: 2212210800

    Construction

    Type & style
    • Home type: SingleFamily
    Materials
    • Roof: Composition
    Condition
    • Year built: 1979

    Utilities & green energy

    • Sewer: Sewer Connected
    • Water: Public

    Community & neighborhood

    Location
    • Region: Kent

    Other

    Other facts
    • Bus line nearby: Y
    • Property type: RESI
    • Building info: Built On Lot
    • Roof: Composition
    • Sewer: Sewer Connected
    • Water source: Public
    • Building condition: Very Good
    • Foundation: Poured Concrete
    • Possesion: Closing
    • Parking type: Garage-Attached
    • Form 17: Provided
    • Energy source: Electric
    • Exterior: Wood, Stone
    • Appliances that stay: Range/Oven, Garbage Disposal, Dishwasher, Refrigerator, Microwave, Washer, Dryer
    • Lot details: Paved Street, Dead End Street, Cul-de-sac, Curbs
    • Utility room location: Lower
    • Lot topography/vegetation: Partial Slope, Fruit Trees, Garden Space
    • Floor covering: Hardwood, Laminate, Wall to Wall Carpet, Ceramic Tile
    • Heating and cooling: Ductless HP-Mini Split, Central A/C
    • Potential terms: Cash Out, Conventional, VA, FHA, State Bond
    • Dining room location: Upper
    • Living room location: Upper
    • Site features: Patio, Fenced-Fully, Cable TV, Deck, Outbuildings, Sprinkler System
    • Style: 14 - Split Entry
    • Kitchen location: Upper
    • Features: Dining Room, Ceiling Fan(s)
    • Offers: Reviewed on receipt

    Price history

    DateEventPrice
    8/2/2019Sold$417,000-1.9%$290/sqft
    Source: NWMLS as distributed by MLS GRID #1469508 Report a problem
    7/12/2019Pending sale$425,000$295/sqft
    Source: Professional Realty Services #1469508 Report a problem
    6/13/2019Listed for sale$425,000+242.7%$295/sqft
    Source: Professional Realty Services #1469508 Report a problem
    6/29/2012Sold$124,000-4.5%$86/sqft
    Source: NWMLS as distributed by MLS GRID #297636 Report a problem
    3/22/2012Price change$129,900-7.1%$90/sqft
    Source: foreclosure.com Report a problem
    3/13/2012Listed for sale$139,900+12.8%$97/sqft
    Source: foreclosure.com Report a problem
    10/7/2011Sold$124,000-38%$86/sqft
    Source: Public Record Report a problem
    9/1/2011Listed for sale$199,999-20%$139/sqft
    Source: Puget Sound Real Estate Investors, LLC dba Keller Williams Realty Federal Way #254056 Report a problem
    5/27/2005Sold$250,000+28.7%$174/sqft
    Source: NWMLS as distributed by MLS GRID #25057230 Report a problem
    10/27/2004Sold$194,300+6.5%$135/sqft
    Source: Public Record Report a problem
    6/26/2003Sold$182,500$127/sqft
    Source: Public Record Report a problem

    Public tax history

    YearProperty taxesTax assessment
    2025$6,383 +12.7%$603,000 +7.1%
    2024$5,662 +9.1%$563,000 +14.2%
    2023$5,190 -8.1%$493,000 -9.2%
    2022$5,647 +9.6%$543,000 +25.1%
    2021$5,155 +12.6%$434,000 +18.6%
    2020$4,576 +3.3%$366,000 +3.4%
    2019$4,431 +32.9%$354,000 +28.3%
    2018$3,334 -2.4%$276,000 +8.2%
    2017$3,415 +18.5%$255,000 +17%
    2016$2,882 $218,000 +7.9%
    2015$2,882 $202,000 -0.5%
    2014$2,882 $203,000 +15.3%
    2013$2,882 $176,000 +14.3%
    2012-- $154,000 -13%
    2011-- $177,000 -8.3%
    2010-- $193,000
    2009-- $193,000 -7.2%
    2007-- $208,000 +6.1%
    2006-- $196,000 +2.1%
    2005-- $192,000 +32.4%
    2001$2,055 +2.4%$145,000 +7.4%
    2000$2,007 $135,000

    Find assessor info on the county website

    Neighborhood: 98031

    Nearby schools

    GreatSchools rating
    Schools provided by the listing agent
    • District: Kent

    Source: The MLS. This data may not be complete. We recommend contacting the local school district to confirm school assignments for this home.

    Get a cash offer in 3 minutes
    Find out how much your home could sell for in as little as 3 minutes with a no-obligation cash offer.
    Estimated market value
    $609,900
    Get a cash offer in 3 minutes
    Find out how much your home could sell for in as little as 3 minutes with a no-obligation cash offer.
    Estimated market value
    $609,900