Nestled in the Canyons at Scenic Loop this stunning property seamlessly blends sophistication with comfort, offering an unparalleled living experience. Step inside and be greeted by an impressive foyer leading to an expansive living area adorned with elegant custom touches. The gourmet kitchen is a chef's delight, equipped with professional-grade GE Cafe appliances that elevate culinary experiences to new heights. Entertain in style with a temperature-controlled wine cellar, perfect for showcasing your collection of fine wines. The spacious game room offers endless possibilities for recreation and relaxation, while the media room features state-of-the-art Dolby Atmos 11.2 sound for an immersive viewing experience like no other. Retreat to the luxurious primary suite, where tranquility awaits. This sanctuary boasts a spacious layout, a spa-like ensuite bathroom adorned with lavish fixtures, and dual walk-in closets. A four-car garage isn't just for parking it also offers the potential for a workshop, home gym, or additional storage space to suit your needs. Escape to your own private oasis in the backyard, where a resort-style pool awaits, beckoning you to unwind and soak up the Texas sun. Whether you're hosting gatherings with friends and family or enjoying quiet evenings at home, this home offers the perfect blend of luxury and comfort. Schedule your private tour today and discover the epitome of upscale living in this exceptional home.
Sold
Price Unknown
23010 CASEY CANYON, San Antonio, TX 78255
4beds
4,872sqft
Single Family Residence
Built in 2019
0.55 Acres Lot
$1,586,800 Zestimate®
$--/sqft
$6,791 Estimated rent
Home value
$1,586,800
$1.49M - $1.70M
$6,791/mo
Zestimate® history
Owner options
List your home for rent
$6,791/mo
Rent Zestimate®
Find your next renter with Zillow Rental Manager. Plus, with online applications, you can quickly screen prospective tenants – for free.
$6,791/mo
Rent Zestimate®
Refinance and save
$595/mo
Est. payment
Refinancing to a lower rate could help reduce your monthly payments and save thousands over the life of the loan.
$595/mo
Est. payment
Explore your selling options
Work with a Zillow partner agent
Leverage their expertise and Zillow's premium Showcase listings to get your home seen by more buyers.
Get startedList with your own agent
Get your home in front of millions of buyers by listing it on Zillow.
Learn how to do itSell it yourself
Take full control of how buyers see your home on Zillow by listing For Sale by Owner (FSBO).
List your homeWhat's special
Private oasisImpressive foyerResort - style poolHome gymUpscale livingSpacious game roomAdditional storage space
Zillow last checked:
Listing updated:
Listed by:
Adam Rivera TREC #645190 (210) 872-8683,
Kuper Sotheby's Int'l Realty
Source: LERA MLS,MLS#: 1769489
Facts & features
Interior
Bedrooms & bathrooms
- Bedrooms: 4
- Bathrooms: 4
- Full bathrooms: 3
- 1/2 bathrooms: 1
Primary bedroom
- Area: 340
- Dimensions: 20 x 17
Bedroom 2
- Area: 208
- Dimensions: 13 x 16
Bedroom 3
- Area: 208
- Dimensions: 13 x 16
Bedroom 4
- Area: 240
- Dimensions: 15 x 16
Primary bathroom
- Features: Tub/Shower Separate, Separate Vanity, Soaking Tub
- Area: 221
- Dimensions: 13 x 17
Dining room
- Area: 208
- Dimensions: 13 x 16
Kitchen
- Area: 260
- Dimensions: 13 x 20
Living room
- Area: 432
- Dimensions: 18 x 24
Office
- Area: 247
- Dimensions: 19 x 13
Heating
- Central, 2 Units, Natural Gas
Cooling
- Two Central
Appliances
- Included: Range, Gas Cooktop, Indoor Grill, Refrigerator, Disposal, Dishwasher, Plumbed For Ice Maker, Water Softener Owned, Gas Water Heater
- Laundry: Lower Level, Washer Hookup, Dryer Connection
Features
- Two Living Area, Separate Dining Room, Eat-in Kitchen, Kitchen Island, Pantry, Study/Library, Game Room, Media Room, Secondary Bedroom Down, High Ceilings, Open Floorplan, Walk-In Closet(s), Master Downstairs, Ceiling Fan(s), Chandelier, Solid Counter Tops, Custom Cabinets
- Flooring: Carpet, Ceramic Tile
- Windows: Window Coverings
- Has basement: No
- Attic: Partially Floored
- Number of fireplaces: 2
- Fireplace features: Two
Interior area
- Total structure area: 4,872
- Total interior livable area: 4,872 sqft
Property
Parking
- Total spaces: 4
- Parking features: Four or More Car Garage, Garage Faces Side, Oversized, Garage Door Opener
- Garage spaces: 4
Features
- Levels: Two
- Stories: 2
- Has private pool: Yes
- Pool features: In Ground, Pool/Spa Combo, Heated
- Has spa: Yes
- Spa features: Heated
Lot
- Size: 0.55 Acres
Details
- Parcel number: 046951170060
Construction
Type & style
- Home type: SingleFamily
- Architectural style: Contemporary
- Property subtype: Single Family Residence
Materials
- Stone, Stucco
- Foundation: Slab
- Roof: Metal
Condition
- Pre-Owned
- New construction: No
- Year built: 2019
Details
- Builder name: BGA Design and Build
Utilities & green energy
- Electric: CPS
- Gas: CPS
- Sewer: SEPTIC, Septic
- Water: SAWS, Water System
Community & HOA
Community
- Security: Smoke Detector(s), Controlled Access
- Subdivision: Canyons At Scenic Loop
HOA
- Has HOA: Yes
- HOA fee: $595 annually
- HOA name: THE CANYONS PROPERTY OWNERS ASSOCIATION
Location
- Region: San Antonio
Financial & listing details
- Tax assessed value: $1,554,920
- Annual tax amount: $29,484
- Date on market: 9/11/2025
- Cumulative days on market: 306 days
- Listing terms: Conventional,VA Loan,Cash
Price history
| Date | Event | Price |
|---|---|---|
| 6/7/2024 | Sold | -- |
Source:  LERA MLS #1769489 Report a problem LERA MLS #1769489 Report a problem | ||
| 5/8/2024 | Pending sale | $1,595,000$327/sqft |
Source: Kuper Sotheby's International Realty #1769489 Report a problem | ||
| 5/7/2024 | Contingent | $1,595,000$327/sqft |
Source: LERA MLS #1769489 Report a problem | ||
| 4/25/2024 | Listed for sale | $1,595,000$327/sqft |
Source: LERA MLS #1769489 Report a problem | ||
| 4/23/2024 | Listing removed | -- |
Source: LERA MLS #1694715 Report a problem | ||
| 4/15/2024 | Price change | $1,595,000-3.3%$327/sqft |
Source: LERA MLS #1694715 Report a problem | ||
| 2/8/2024 | Price change | $1,650,000-4.3%$339/sqft |
Source: LERA MLS #1694715 Report a problem | ||
| 11/8/2023 | Price change | $1,724,000-0.1%$354/sqft |
Source: LERA MLS #1694715 Report a problem | ||
| 9/27/2023 | Price change | $1,725,000-1.4%$354/sqft |
Source: LERA MLS #1694715 Report a problem | ||
| 8/24/2023 | Listed for sale | $1,750,000$359/sqft |
Source: LERA MLS #1694715 Report a problem | ||
| 8/18/2023 | Contingent | $1,750,000$359/sqft |
Source: LERA MLS #1694715 Report a problem | ||
| 7/7/2023 | Listed for sale | $1,750,000$359/sqft |
Source: LERA MLS #1694715 Report a problem | ||
Public tax history
| Year | Property taxes | Tax assessment |
|---|---|---|
| 2025 | $28,757 +33.5% | $1,554,920 +18% |
| 2024 | $21,546 +6.8% | $1,317,690 +10% |
| 2023 | $20,169 -3.9% | $1,197,900 +10% |
| 2022 | $20,996 | $1,089,000 +10% |
| 2021 | -- | $990,000 -2.2% |
| 2020 | -- | $1,012,330 +591.3% |
| 2019 | $3,161 | $146,440 |
| 2018 | $3,161 | $146,440 |
Find assessor info on the county website
Neighborhood: 78255
Nearby homes
- $1,563,1004 bd7 ba5k sqft23014 Casey Cyn, San Antonio, TX 78255Off Market
- $1,215,5004 bd5 ba4.3k sqft23015 Casey Cyn, San Antonio, TX 78255Off Market
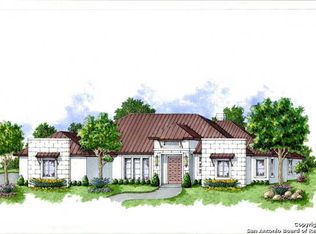
- $--4 bd3 ba2.8k sqft23006 Casey Cyn, San Antonio, TX 78255Sold
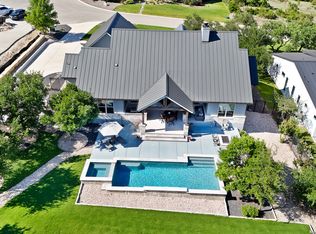
- $1,185,9003 bd4 ba3k sqft23007 Casey Cyn, San Antonio, TX 78255Off Market
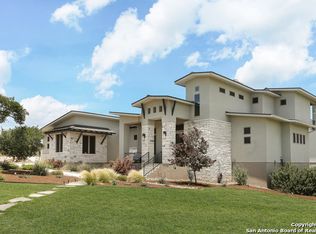
- $184,9000.638 Acres23107 Norfolk Cyn #10, San Antonio, TX 78255Lot/Land
- $168,7500.62 Acres23111 Norfolk Cyn, San Antonio, TX 78255Off Market
- $872,4003 bd3 ba2.8k sqft23118 Norfolk Cyn, San Antonio, TX 78255Off Market
- $177,6000.732 Acres10111 Nina Rdg, San Antonio, TX 78255Off Market
Nearby schools
GreatSchools rating
- 8/10Dr. Sara B. McAndrew Elementary SchoolGrades: PK-5Distance: 2.7 mi
- 7/10Rawlinson Middle SchoolGrades: 6-8Distance: 8.8 mi
- 6/10Clark High SchoolGrades: 9-12Distance: 9.4 mi
Schools provided by the listing agent
- Elementary: Sara B Mcandrew
- Middle: Rawlinson
- High: Clark
- District: Northside
Source: LERA MLS. This data may not be complete. We recommend contacting the local school district to confirm school assignments for this home.
Get a cash offer in 3 minutes
Find out how much your home could sell for in as little as 3 minutes with a no-obligation cash offer.
Estimated market value
$1,586,800
Get a cash offer in 3 minutes
Find out how much your home could sell for in as little as 3 minutes with a no-obligation cash offer.
Estimated market value
$1,586,800
- Texas
- Bexar County
- San Antonio
- 78255
- 23010 CASEY CANYON
Nearby cities
Nearby neighborhoods
Nearby zip codes
Other San Antonio Topics
