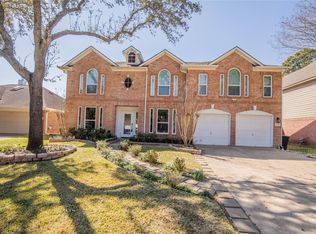
Welcome to this beautiful and spacious home featuring a large den and an amazing kitchen. The entire home has been freshly painted and bright. The AC system was installed last year, The bright breakfast area features plenty of natural light and sunshine, creating a warm and welcoming space for family meals and gatherings. Every bedroom has its own private bathroom, offering exceptional convenience and privacy for family members and guests.The primary bedroom is located downstairs and features French doors that open directly to a beautiful backyard. The first floor also includes an additional in-law suite, providing flexible living arrangements for guests or extended family.Conveniently located just minutes from Highway 99 and I-10, this home offers easy access to shopping, dining, entertainment, and major commuter routes.Located in the highly rated Katy ISD school district, this home is a wonderful opportunity for comfortable, spacious, and convenient family living?
For sale
$399,800
23010 Red River Dr, Katy, TX 77450
5beds
2,990sqft
Single Family Residence
Built in 1989
8,624 Square Feet Lot
$388,800 Zestimate®
$134/sqft
$54/mo HOA
What's special
Freshly painted and brightLarge denAmazing kitchenBeautiful and spacious homeBeautiful backyard
- 7 days
- 178
- 11
Likely to sell faster than
Zillow last checked:
Listing updated:
Listed by:
Kelly Wang TREC #0746750 832-551-4690,
KingFay Inc
Source: HAR,MLS#: 16219837
Facts & features
Interior
Bedrooms & bathrooms
- Bedrooms: 5
- Bathrooms: 5
- Full bathrooms: 4
- 1/2 bathrooms: 1
Rooms
- Room types: Utility Room
Primary bedroom
- Level: First
- Area: 221
- Dimensions: 17x13
Bedroom
- Level: First
- Area: 182
- Dimensions: 14x13
Bedroom
- Level: Second
- Area: 156
- Dimensions: 13x12
Bedroom
- Level: Second
- Area: 168
- Dimensions: 14x12
Bedroom
- Level: Second
- Area: 210
- Dimensions: 14x15
Living room
- Level: First
- Area: 323
- Dimensions: 17x19
Heating
- Electric
Cooling
- Ceiling Fan(s), Electric
Appliances
- Included: Disposal, Electric Oven, Freestanding Oven, Microwave, Electric Cooktop, Free-Standing Range, Gas Cooktop, Dishwasher
Features
- Formal Entry/Foyer, High Ceilings, 2 Bedrooms Down, Primary Bed - 1st Floor, Walk-In Closet(s)
- Flooring: Engineered Hardwood, Tile, Vinyl
- Number of fireplaces: 1
- Fireplace features: Free Standing, Gas
Interior area
- Total structure area: 2,990
- Total interior livable area: 2,990 sqft
Property
Parking
- Total spaces: 2
- Parking features: Attached
- Attached garage spaces: 2
Features
- Stories: 2
- Patio & porch: Patio/Deck
Lot
- Size: 8,624 Square Feet
- Features: Subdivided, 0 Up To 1/4 Acre
Details
- Parcel number: 1156210370010
Construction
Type & style
- Home type: SingleFamily
- Architectural style: Traditional
- Property subtype: Single Family Residence
Materials
- Brick, Cement Siding
- Foundation: Slab
- Roof: Composition
Condition
- New construction: No
- Year built: 1989
Utilities & green energy
- Sewer: Public Sewer
- Water: Public
Community & HOA
Community
- Features: Subdivision Tennis Court
- Subdivision: Governors Place Sec 02
HOA
- Has HOA: Yes
- Amenities included: Clubhouse, Pool, Tennis Court(s)
- HOA fee: $650 annually
Location
- Region: Katy
Financial & listing details
- Price per square foot: $134/sqft
- Tax assessed value: $357,759
- Annual tax amount: $6,923
- Date on market: 8/31/2026
- Listing terms: Cash,Conventional,FHA,VA Loan
Estimated market value
$388,800
$369,000 - $408,000
$2,925/mo
Price history
| Date | Event | Price |
|---|---|---|
| 8/31/2026 | Listed for sale | $399,800-4.6%$134/sqft |
Source:  HAR #16219837 Report a problem HAR #16219837 Report a problem | ||
| 1/18/2025 | Listing removed | $2,950$1/sqft |
Source:  HAR #59794954 Report a problem HAR #59794954 Report a problem | ||
| 10/7/2024 | Price change | $2,950+7.3%$1/sqft |
Source: HAR #59794954 Report a problem | ||
| 10/7/2024 | Listing removed | $418,900-2.3%$140/sqft |
Source: HAR #95088294 Report a problem | ||
| 9/19/2024 | Price change | $428,900-2.3%$143/sqft |
Source: HAR #95088294 Report a problem | ||
| 7/24/2024 | Listed for sale | $438,9000%$147/sqft |
Source: HAR #95088294 Report a problem | ||
| 2/5/2024 | Listing removed | -- |
Source: HAR #40438495 Report a problem | ||
| 1/22/2024 | Listed for sale | $439,000+16.1%$147/sqft |
Source: HAR #40438495 Report a problem | ||
| 8/13/2022 | Listing removed | -- |
Source:  HomeSmart Report a problem HomeSmart Report a problem | ||
| 7/21/2022 | Pending sale | $378,000$126/sqft |
Source: HomeSmart #89611038 Report a problem | ||
| 7/14/2022 | Price change | $2,750-20.3%$1/sqft |
Source: HomeSmart #35909971 Report a problem | ||
| 6/30/2022 | Listed for rent | $3,450$1/sqft |
Source: HomeSmart #33298289 Report a problem | ||
| 6/30/2022 | Listing removed | -- |
Source: HomeSmart Report a problem | ||
| 6/6/2022 | Pending sale | $378,000$126/sqft |
Source: HAR #89611038 Report a problem | ||
| 5/30/2022 | Price change | $378,000-5%$126/sqft |
Source: HAR #89611038 Report a problem | ||
| 5/6/2022 | Listed for sale | $398,000+85.1%$133/sqft |
Source: HAR #89611038 Report a problem | ||
| 7/20/2017 | Sold | -- |
Source: Agent Provided Report a problem | ||
| 7/2/2017 | Pending sale | $214,999$72/sqft |
Source: Woodway Realty, LLC #98503164 Report a problem | ||
| 6/23/2017 | Listed for sale | $214,999$72/sqft |
Source: Woodway Realty, LLC #98503164 Report a problem | ||
Public tax history
| Year | Property taxes | Tax assessment |
|---|---|---|
| 2025 | $5,597 +3.3% | $357,759 -0.3% |
| 2024 | $5,421 +15.8% | $358,966 -1.3% |
| 2023 | $4,681 -6.1% | $363,642 +12.7% |
| 2022 | $4,987 | $322,652 +26.7% |
| 2021 | -- | $254,612 +6.4% |
| 2020 | $5,007 -6.9% | $239,289 -3.9% |
| 2019 | $5,377 +34.3% | $248,947 -0.3% |
| 2018 | $4,003 | $249,667 |
| 2017 | $4,003 +6.6% | $249,667 |
| 2016 | $3,754 -21.2% | $249,667 +5.4% |
| 2015 | $4,765 | $236,804 +8.9% |
| 2014 | $4,765 | $217,421 +23.7% |
| 2013 | -- | $175,726 +6.8% |
| 2012 | -- | $164,541 -1.6% |
| 2011 | -- | $167,225 -3.6% |
| 2010 | -- | $173,394 |
| 2009 | -- | $173,394 +3.9% |
| 2008 | -- | $166,933 |
| 2007 | -- | $166,933 +0.9% |
| 2006 | -- | $165,400 |
| 2005 | -- | -- |
| 2004 | -- | $165,400 |
| 2003 | -- | $165,400 +12.6% |
| 2002 | -- | $146,900 |
| 2001 | -- | $146,900 +6.6% |
| 2000 | -- | $137,800 |
Find assessor info on the county website
Monthly payment
Est. payment
Payment breakdown
Explore the cost of this home by adjusting the details. Changes won't be saved.Climate risks
Neighborhood: 77450
Nearby schools
Schools provided by the listing agent
- Elementary: Cimarron Elementary School (Katy)
- Middle: West Memorial Junior High School
- High: Cinco Ranch High School
Source: HAR. This data may not be complete. We recommend contacting the local school district to confirm school assignments for this home.

Similar homes
- $399,0004 bd3 ba2.5k sqft1723 Park Ridge Dr, Katy, TX 77450For Sale
 MLS ID #11691414, Monica Vega, Keller Williams Realty Metropolitan. HAR
 - $420,0005 bd4 ba3.2k sqft23234 Willow Canyon Dr, Katy, TX 77494For Sale
 MLS ID #10445218, Dina Sicilia, REALM Real Estate Professionals - West Houston. HAR
 - $358,0005 bd4 ba3.1k sqft1702 Lake Geneva Ct, Houston, TX 77084For Sale
 MLS ID #87872775, Wai Lung, SKW Realty. HAR
 - $475,0004 bd4 ba3.6k sqft20207 Hampshire Rocks Dr, Katy, TX 77450For Sale
 MLS ID #82860118, Marion Harris, Keller Williams Signature. HAR
