Completely remodeled from top to bottom, this stunning home in the highly sought-after Meadowglen subdivision offers over 3,700 square feet of finished living space, including 2,316 square feet above grade and a beautifully finished 1,440-square-foot basement. With 4 bedrooms and 3.5 bathrooms, this move-in-ready home combines modern finishes with a functional layout. The heart of the home is the brand-new kitchen, featuring new cabinetry, quartz countertops, stainless steel appliances, and a large island with seating—perfect for gathering with family and friends. New hardwood flooring throughout the entire first and second level of the home. Fresh paint and new recessed lighting throughout create a bright, modern feel in every room. The first-floor primary suite offers convenience and privacy, complete with a walk-in closet and a fully remodeled ensuite bathroom featuring a double-sink vanity, soaking tub, and separate walk-in shower. All 3.5 bathrooms have been completely renovated with new vanities, tile, fixtures, and finishes. The finished basement adds exceptional living space and includes a full bedroom with an egress window and walk-in closet, a full bathroom, and durable vinyl flooring. Additional updates include most windows being brand new, fresh exterior paint, a beautifully updated wood-burning fireplace with a new tile surround, and stylish tile flooring in the mudroom and laundry room complete with a built-in hall tree. The open staircase overlooks the living room below, adding character and enhancing the home's spacious feel. Step outside onto the brand-new Trex deck, providing the perfect low-maintenance space for relaxing, entertaining, or enjoying the private backyard setting. Every detail has been thoughtfully updated, making this truly a move-in-ready home with the look and feel of new construction.
Sold for $599,900
$599,900
23010 Willowbrook Dr, Farmington Hills, MI 48335
4beds
3,756sqft
Single Family Residence
Built in 1984
0.25 Acres Lot
$600,900 Zestimate®
$160/sqft
$3,635 Estimated rent
Home value
$600,900
$571,000 - $631,000
$3,635/mo
Zestimate® history
Owner options
List your home for rent
$3,635/mo
Rent Zestimate®
Find your next renter with Zillow Rental Manager. Plus, with online applications, you can quickly screen prospective tenants – for free.
$3,635/mo
Rent Zestimate®
Refinance and save
$4,226/mo
Est. payment
Refinancing to a lower rate could help reduce your monthly payments and save thousands over the life of the loan.
$4,226/mo
Est. payment
Explore your selling options
Work with a Zillow partner agent
Leverage their expertise and Zillow's premium Showcase listings to get your home seen by more buyers.
Get startedList with your own agent
Get your home in front of millions of buyers by listing it on Zillow.
Learn how to do itSell it yourself
Take full control of how buyers see your home on Zillow by listing For Sale by Owner (FSBO).
List your homeWhat's special
Zillow last checked:
Listing updated:
Listed by:
Andre Bzhetaj 248-954-3402,
Showtime Realty
Bought with:
Candice A Van Slembrouck, 6501384902
KW Domain
Source: Realcomp II,MLS#: 20261038162
Facts & features
Interior
Bedrooms & bathrooms
- Bedrooms: 4
- Bathrooms: 4
- Full bathrooms: 3
- 1/2 bathrooms: 1
Primary bedroom
- Level: Entry
- Area: 108
- Dimensions: 12 X 9
Bedroom
- Level: Second
- Area: 216
- Dimensions: 18 X 12
Bedroom
- Level: Second
- Area: 216
- Dimensions: 18 X 12
Bedroom
- Level: Basement
- Area: 108
- Dimensions: 12 X 9
Primary bathroom
- Level: Entry
Other
- Level: Second
Other
- Level: Basement
Other
- Level: Entry
Kitchen
- Level: Entry
- Area: 220
- Dimensions: 20 X 11
Heating
- Forced Air, Natural Gas
Features
- Basement: Finished
- Has fireplace: No
Interior area
- Total interior livable area: 3,756 sqft
- Finished area above ground: 2,316
- Finished area below ground: 1,440
Property
Parking
- Total spaces: 2
- Parking features: Two Car Garage, Attached
- Attached garage spaces: 2
Features
- Levels: Two
- Stories: 2
- Entry location: GroundLevelwSteps
- Pool features: None
Lot
- Size: 0.25 Acres
- Dimensions: 90 x 120.48
Details
- Parcel number: 2330428018
- Special conditions: Short Sale No,Standard
Construction
Type & style
- Home type: SingleFamily
- Architectural style: Cape Cod
- Property subtype: Single Family Residence
Materials
- Brick, Vinyl Siding
- Foundation: Basement, Poured
Condition
- New construction: No
- Year built: 1984
- Major remodel year: 2026
Utilities & green energy
- Sewer: Public Sewer
- Water: Public
Community & HOA
Community
- Subdivision: MEADOWGLEN
HOA
- Has HOA: Yes
- HOA fee: $281 annually
Location
- Region: Farmington Hills
Financial & listing details
- Price per square foot: $160/sqft
- Tax assessed value: $129,020
- Annual tax amount: $6,409
- Date on market: 5/28/2026
- Cumulative days on market: 3 days
- Listing agreement: Exclusive Right To Sell
- Listing terms: Cash,Conventional
- Exclusions: Exclusion(s) Do Not Exist
Price history
| Date | Event | Price |
|---|---|---|
| 6/18/2026 | Sold | $599,900+3.4%$160/sqft |
Source:  Realcomp II #20261038162 Report a problem Realcomp II #20261038162 Report a problem | ||
| 5/29/2026 | Pending sale | $579,999$154/sqft |
Source: Realcomp II #20261038162 Report a problem | ||
| 5/28/2026 | Listed for sale | $579,999+54.7%$154/sqft |
Source: Realcomp II #20261038162 Report a problem | ||
| 10/31/2025 | Sold | $375,000-6.2%$100/sqft |
Source:  MichRIC #25051601 Report a problem MichRIC #25051601 Report a problem | ||
| 10/27/2025 | Contingent | $399,999$106/sqft |
Source: MichRIC #25051601 Report a problem | ||
| 10/17/2025 | Price change | $399,999-7%$106/sqft |
Source: MichRIC #25051601 Report a problem | ||
| 10/10/2025 | Listed for sale | $430,000-5.9%$114/sqft |
Source: MichRIC #25051601 Report a problem | ||
| 8/20/2025 | Listing removed | $457,000$122/sqft |
Source: Realcomp II #20250030435 Report a problem | ||
| 7/22/2025 | Price change | $457,000-2.8%$122/sqft |
Source: Realcomp II #20250030435 Report a problem | ||
| 6/27/2025 | Price change | $470,000-2.1%$125/sqft |
Source: Realcomp II #20250030435 Report a problem | ||
| 6/11/2025 | Listed for sale | $480,000$128/sqft |
Source: Realcomp II #20250030435 Report a problem | ||
| 5/22/2025 | Pending sale | $480,000$128/sqft |
Source: Realcomp II #20250030435 Report a problem | ||
| 5/2/2025 | Listed for sale | $480,000$128/sqft |
Source: Realcomp II #20250030435 Report a problem | ||
Public tax history
| Year | Property taxes | Tax assessment |
|---|---|---|
| 2025 | -- | $194,900 |
| 2024 | -- | $194,900 +13.9% |
| 2023 | -- | $171,150 +5.3% |
| 2022 | -- | $162,590 +13% |
| 2021 | -- | $143,920 -1.5% |
| 2020 | -- | $146,090 +0.8% |
| 2019 | -- | $144,970 +6% |
| 2018 | -- | $136,730 +2.5% |
| 2015 | -- | $133,450 +7% |
| 2014 | -- | $124,680 +33% |
| 2011 | -- | $93,730 -27.7% |
| 2010 | -- | $129,730 |
| 2009 | -- | $129,730 |
| 2003 | -- | -- |
| 2002 | -- | $140,610 +20.2% |
| 2001 | $4,684 +5.7% | $116,950 +3.2% |
| 2000 | $4,431 | $113,330 |
Find assessor info on the county website
Neighborhood: 48335
Nearby homes
- $470,200-- bd-- ba-- sqftHalsted, Farmington hills, MI 48335Off Market
- $450,0003 bd3 ba2.9k sqft23028 Willowbrook Dr, Farmington Hills, MI 48335Sold
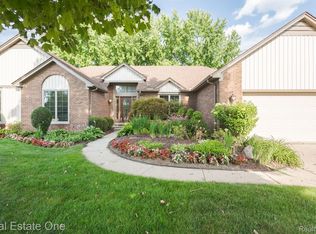
- $488,7004 bd2 ba2.5k sqft22992 Willowbrook Dr, Farmington Hills, MI 48335Off Market
- $486,6004 bd2 ba2.6k sqft22974 Willowbrook Dr, Farmington Hills, MI 48335Off Market
- $476,4004 bd2 ba2.7k sqft23046 Willowbrook Dr, Farmington Hills, MI 48335Off Market
- $--1 bd1 ba-- sqft23140 Halsted Rd #776F18CCB, Farmington, MI 48335Off Market
- $--2 bd2 ba-- sqft23140 Halsted Rd #F320A52C6, Farmington, MI 48335Off Market
- $--1 bd1 ba-- sqft23140 Halsted Rd #1, Farmington, MI 48335Off Market
Nearby schools
GreatSchools rating
- 7/10Power Middle SchoolGrades: 5-8Distance: 1.6 mi
- 7/10Farmington High SchoolGrades: 9-12Distance: 2.9 mi
- 6/10Hillside Elementary SchoolGrades: K-5Distance: 1.6 mi
Get a cash offer in 3 minutes
Find out how much your home could sell for in as little as 3 minutes with a no-obligation cash offer.
Estimated market value
$600,900
Get a cash offer in 3 minutes
Find out how much your home could sell for in as little as 3 minutes with a no-obligation cash offer.
Estimated market value
$600,900
- Michigan
- Oakland County
- Farmington Hills
- 48335
- 23010 Willowbrook Dr
Nearby cities
Nearby zip codes
Other Farmington Hills Topics
- Apartments for Rent in 48335
- Houses for Sale in 48335
- Houses for Rent in 48335
- 48335 Real Estate
- Farmington Hills Condos
- Houses for Sale in Farmington Hills
- Newest Listings in Farmington Hills
- Farmington Hills Home Values
- Farmington Hills Real Estate Agents
- Farmington Hills Refinance
- Farmington Hills Mortgage Rates
